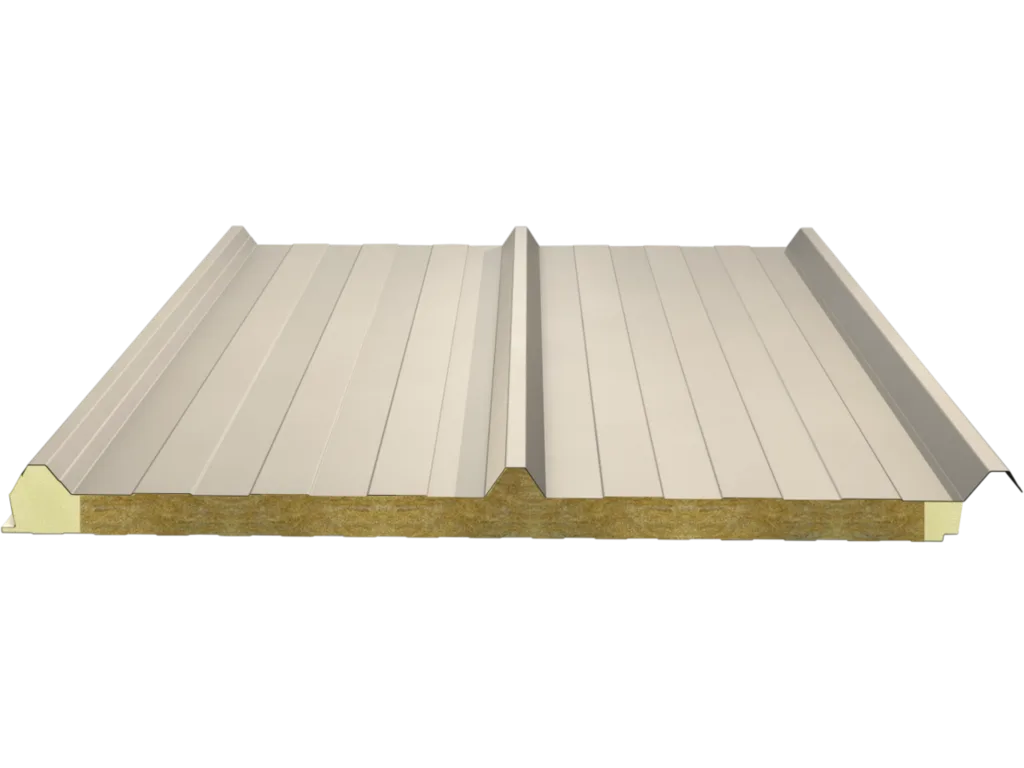
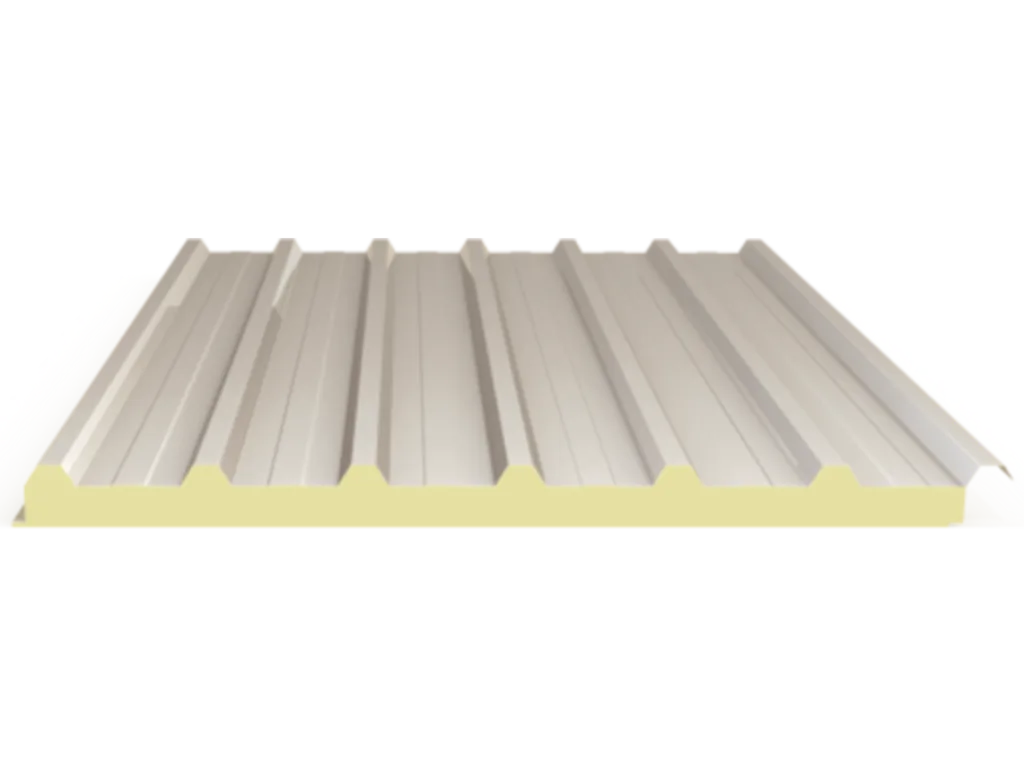
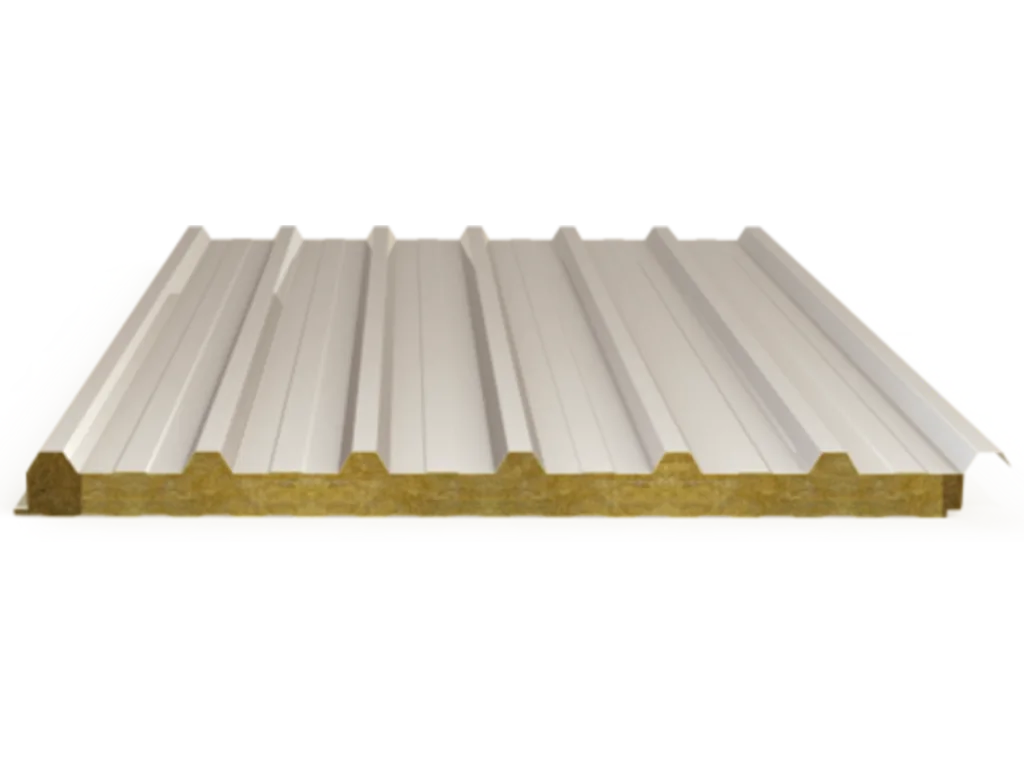
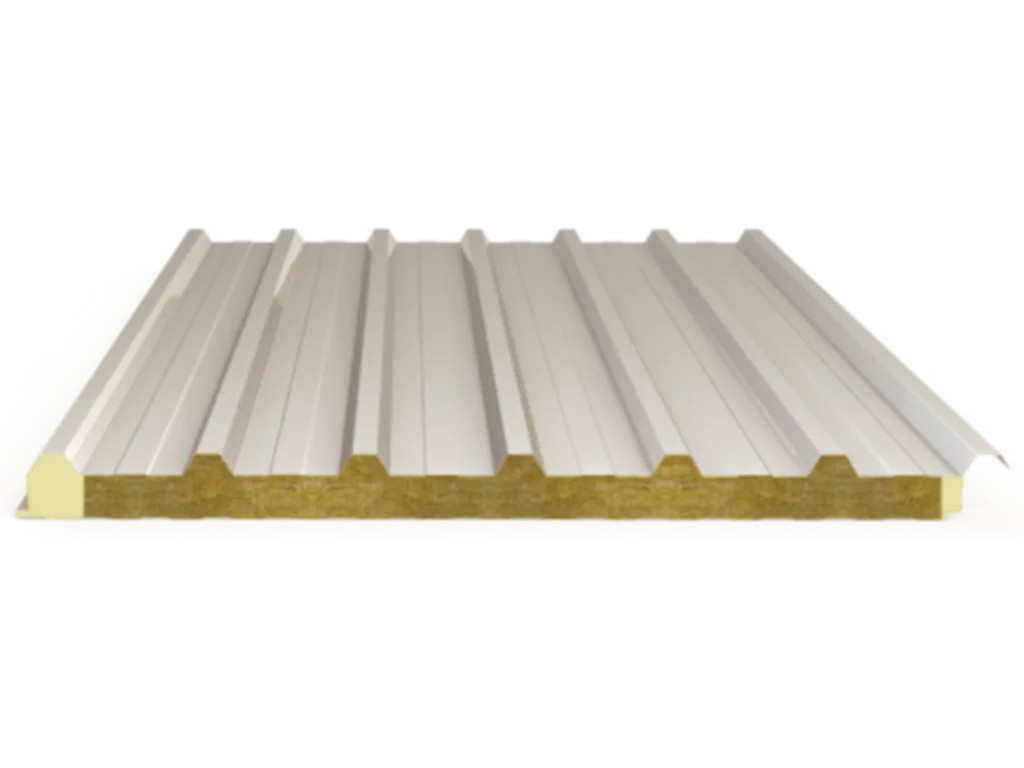
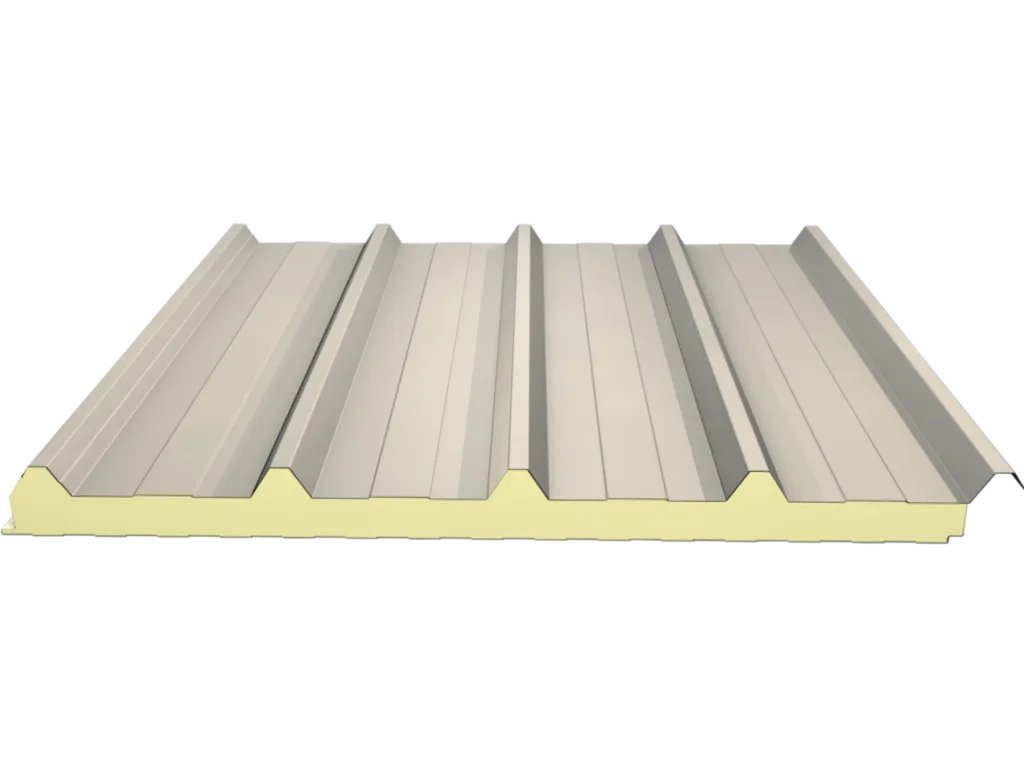
What is a roof panel?
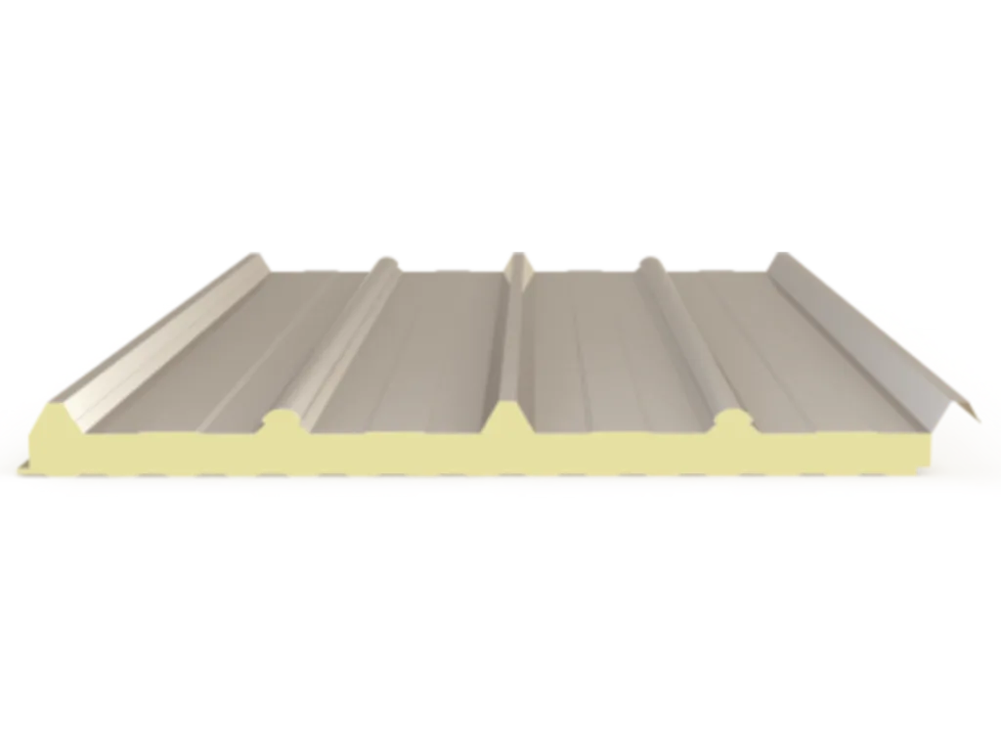
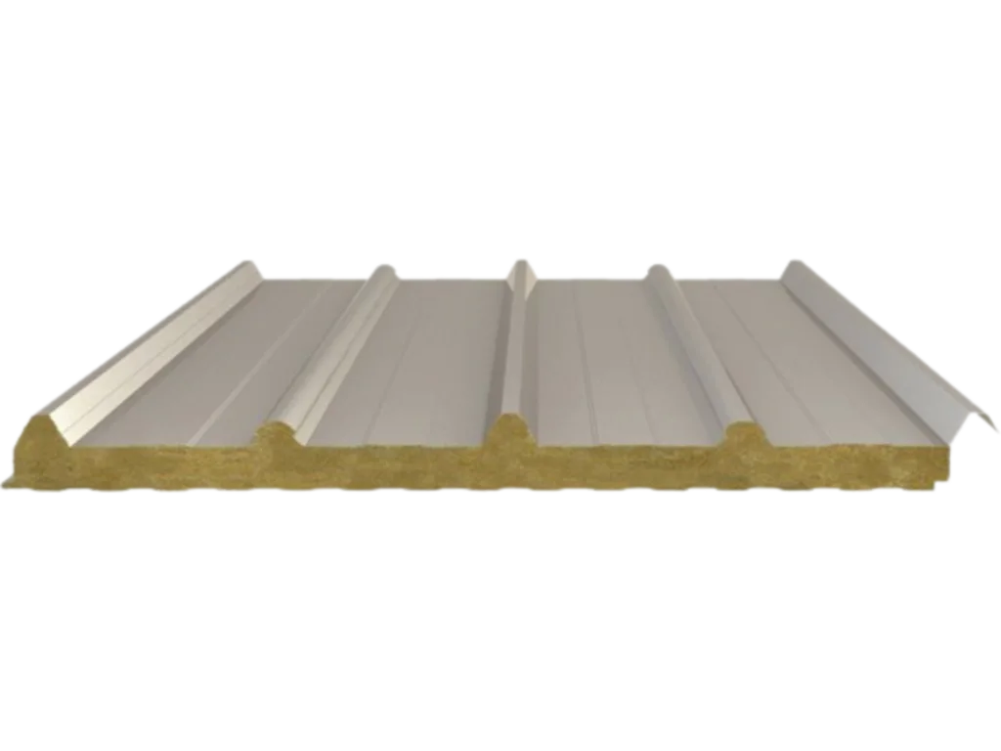
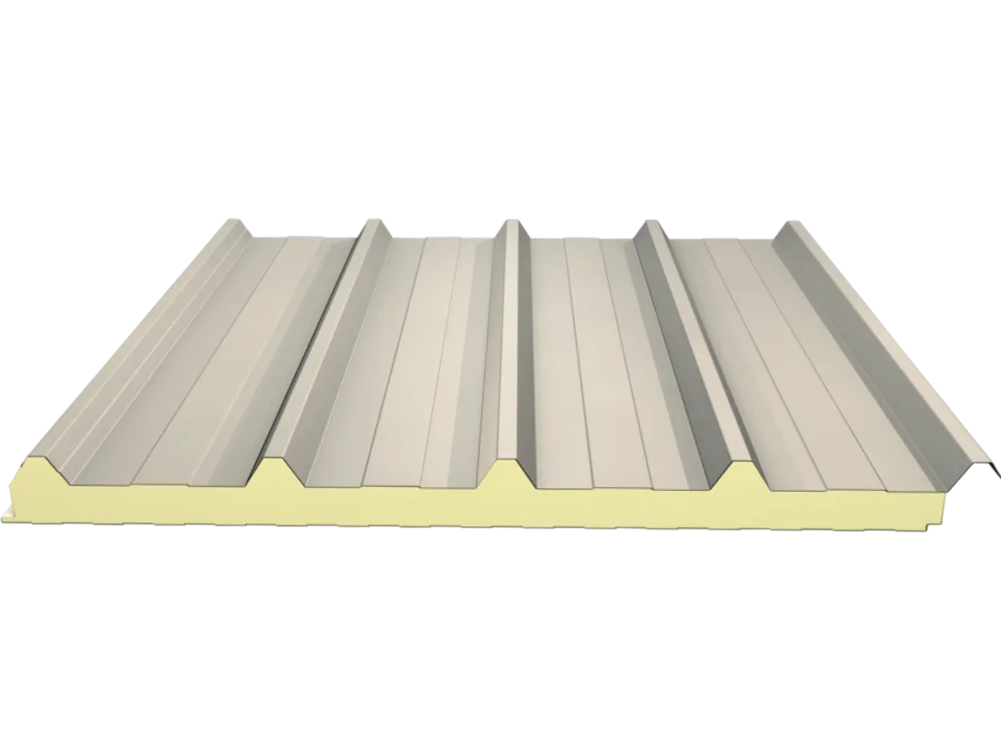
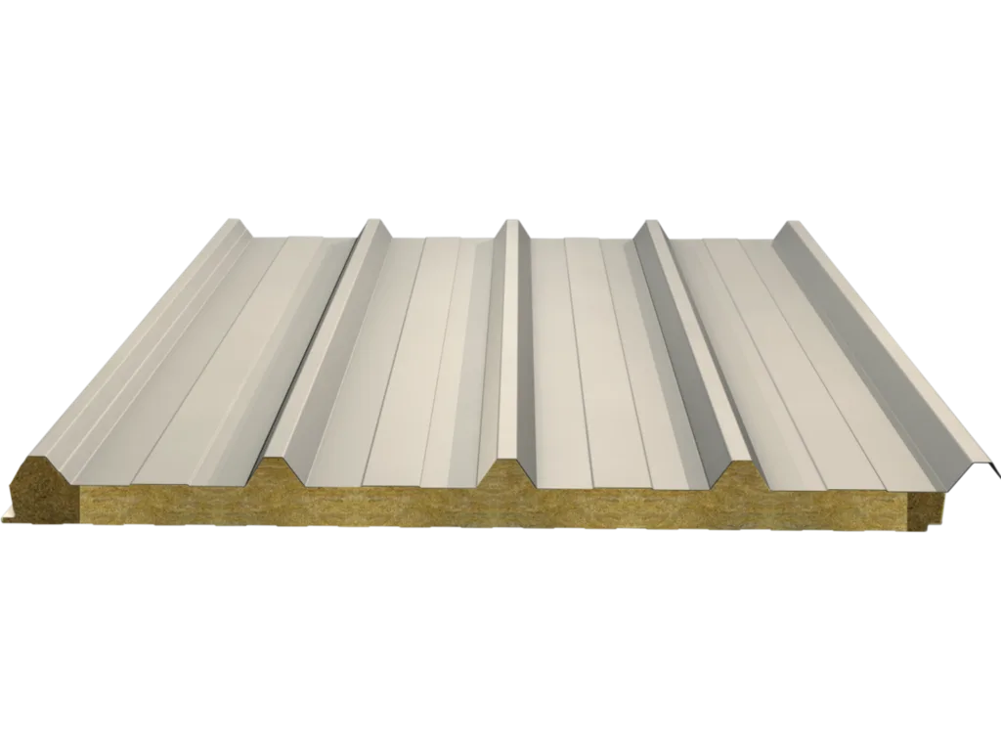
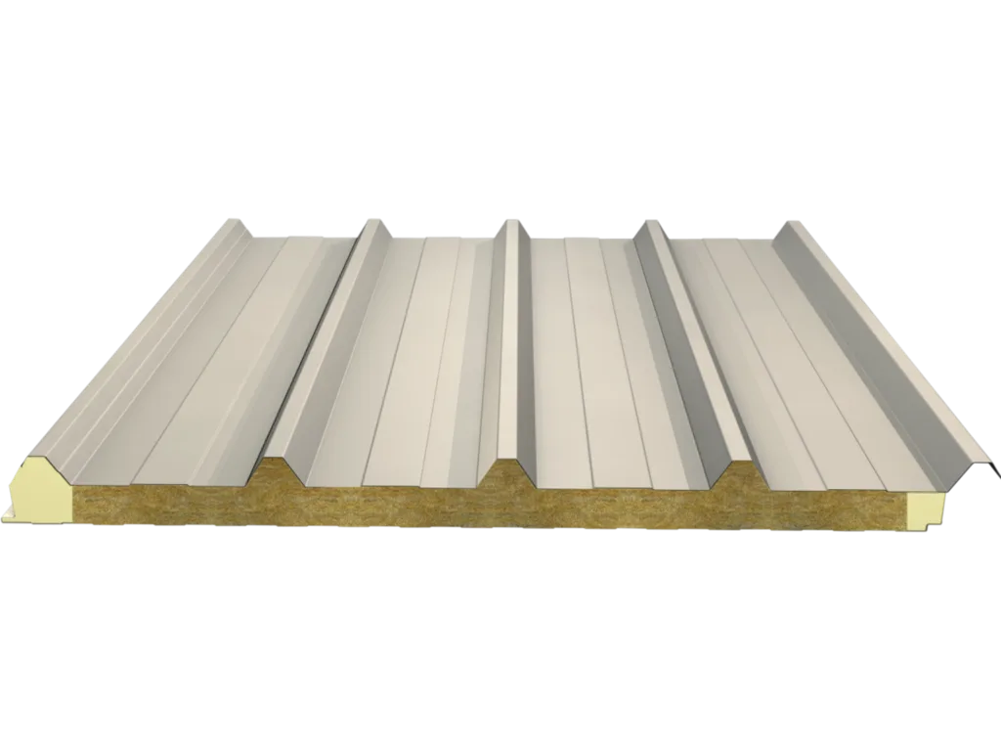
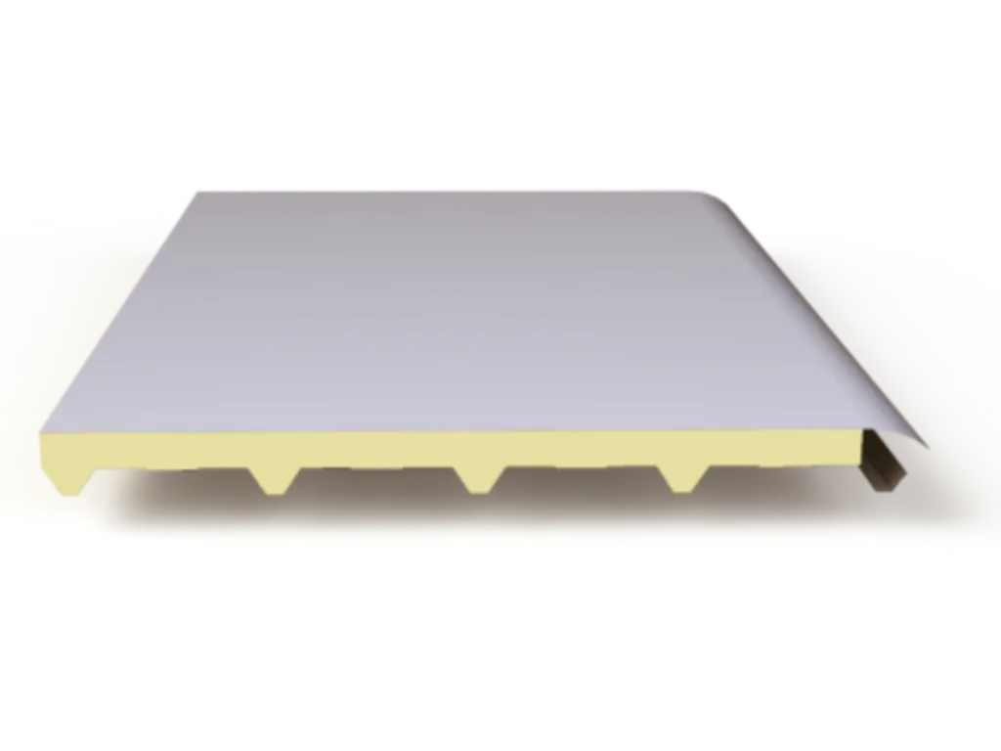
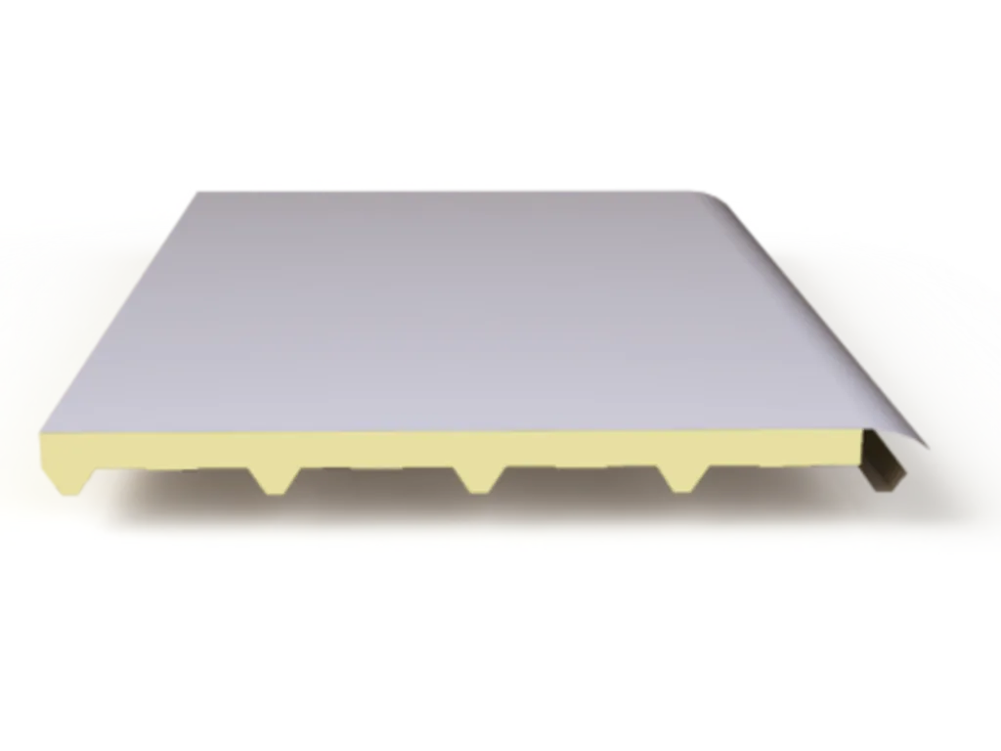
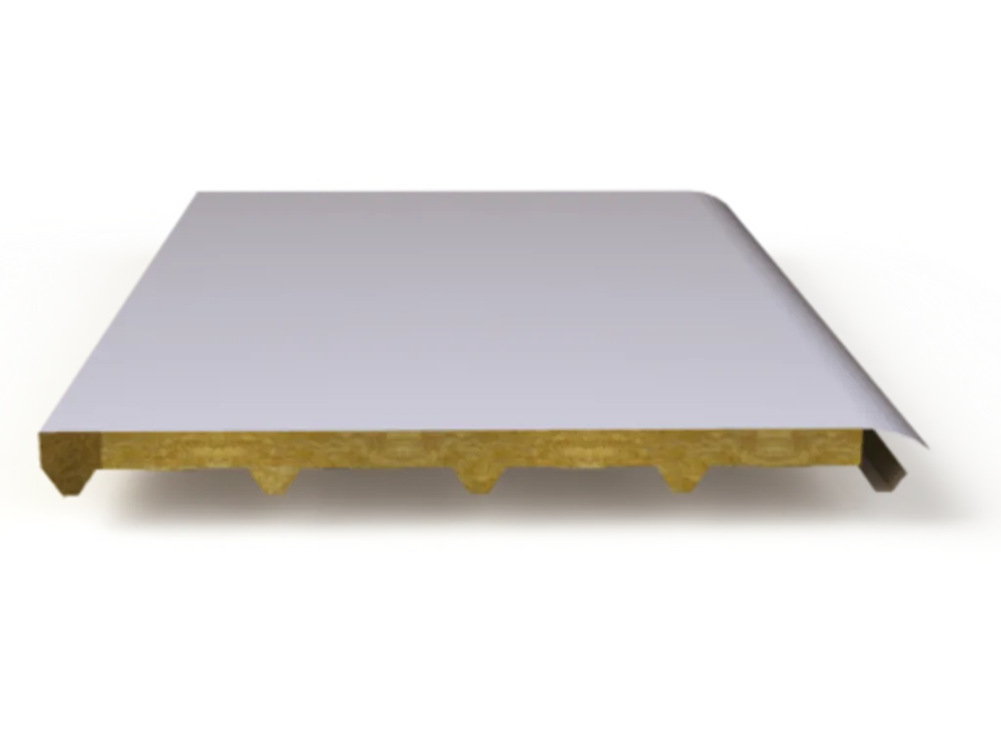
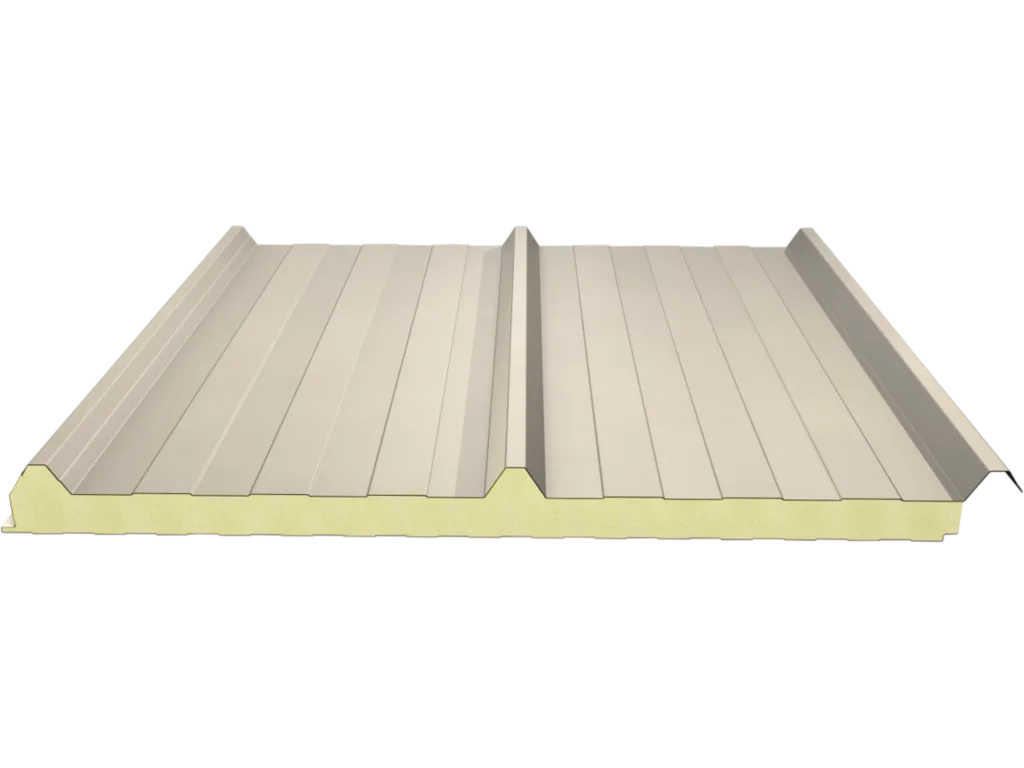
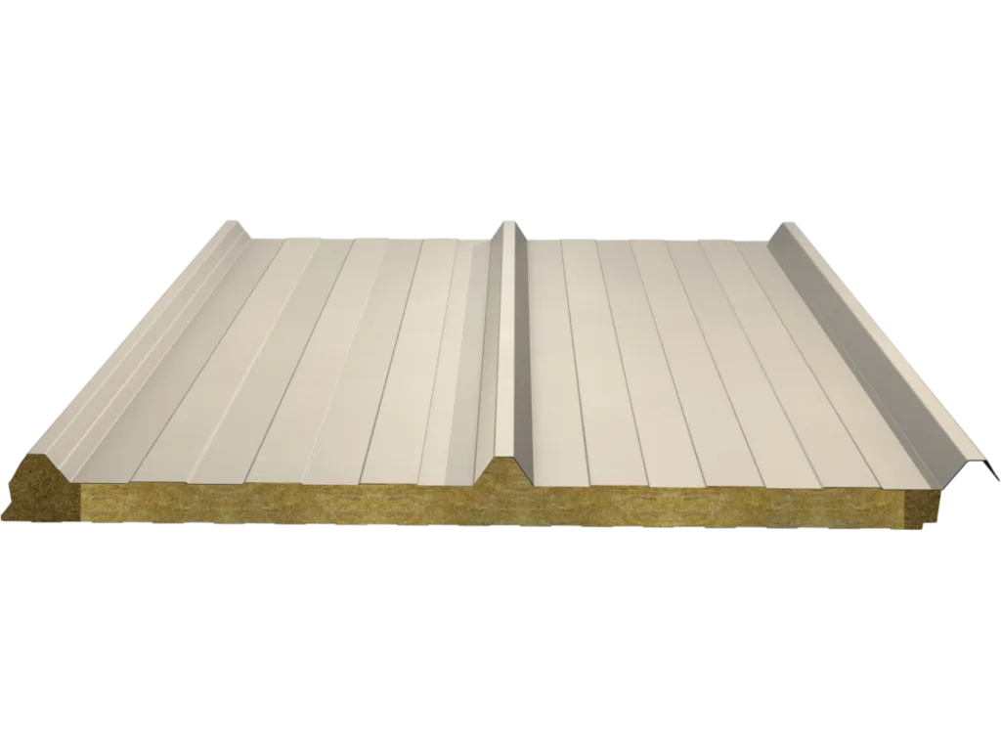
A roof panel is a roof cladding element produced in the factory as a single piece, with an insulation core pressed between two metal sheets. Because the load-bearing surface, the thermal insulation and the outer facing are combined in one product, the roof covering is completed in a single installation: there is no need to lay a separate insulation layer underneath or to pull a separate covering over it.
A sandwich roof panel differs from conventional roof systems in two respects. First, the insulation is not a layer laid afterwards: the core forms between the two sheets on a continuous line and leaves the line as one piece with the panel. The thickness is the same at every square metre; site-related losses such as compression, displacement or wetting do not occur. Second, the panel itself is load-bearing. Thanks to its ribbed profile it spans the purlin spacing on its own, which means fewer profiles in the roof frame and faster installation.
Roof panels are produced at the Gebze plant on a continuous production line. The panel length is cut to the project; dimensions, colour, thickness and core type are set according to the order.
What is the purpose of the number of ribs?
A rib is the raised crest on the upper sheet of the panel. This profile largely determines the panel's resistance to bending. Roof panels come in three profiles, and the difference between them is not aesthetic but structural.
| Profile | Rib height | Cover width | Where |
|---|---|---|---|
| 3-rib (NRP3) | 37 mm | 1000 mm | Short and medium spans, warehouses and workshops |
| 5-rib (NRP5) | 37 mm | 1000 mm | The most common profile, industrial buildings |
| 7-rib (NRP7) | 24 mm | 1000 mm | Even surface, balanced for walking loads |
The 5-rib profile offers the best balance of span and cost and is used in most industrial buildings. In the 7-rib profile the ribs are closer together, so the surface reads as more even.
Which profile carries how much load over which span is examined in the load tables. All load tables are published in the Library section, broken down by purlin spacing and thickness.
Core selection: PUR-PIR, rock wool, hybrid
The core determines both the insulation and the fire behaviour of the panel. At the same thickness, different cores give different results, so this decision comes before thickness.
| Core | Thermal conductivity | Fire class |
|---|---|---|
| PIR | 0.022 W/mK | B-s1-d0 |
| PUR | 0.022 W/mK | B-s2-d0 |
| Rock wool | 0.045 W/mK | A2-s1-d0 |
| Hybrid | 0.045 W/mK | A2-s1-d0 |
PUR-PIR gives the highest insulation in the thinnest section. As its thermal conductivity is half that of rock wool, it reaches the same insulation value at half the thickness. It is the first choice in facilities with a high cooling load.
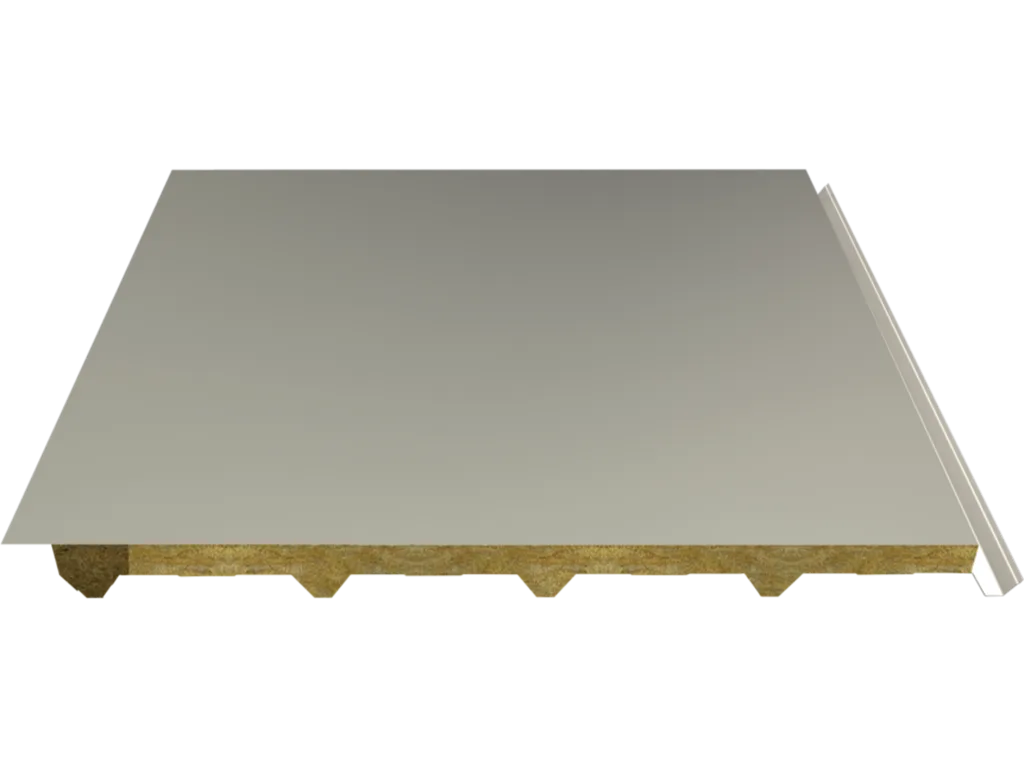
Rock wool, at A2-s1-d0, is the material closest to the non-combustible class. Where fire regulations are decisive, a rock wool core is required. In return come a thicker section and a higher panel weight.
In the hybrid panel the body is rock wool, with a polyurethane strip along the joint edges. The foam strip holds the screw seating tight. The insulation and fire class are those of rock wool.
All fire classes fall under EN 13501-1 and are read with three components: burning behaviour, smoke production, flaming droplets. Test reports are published in the Library section.
Dimensions and thicknesses
The standard cover width of roof panels is 1000 mm. The panel length is cut to the project dimension and produced in a single piece up to 15.5 m.
| Core | Thickness | Cover width | Maximum length |
|---|---|---|---|
| PUR-PIR | 30-200 mm | 1000 mm | 15.5 m |
| Rock wool | 40-200 mm | 1000 mm | 15.5 m |
| Hybrid | 40-200 mm | 1000 mm | 15.5 m |
Increasing the thickness improves the insulation value, but it does not affect the panel's load capacity as much as the profile does. For span, look at the rib profile; for insulation, at the thickness.
Polyester, PVDF and plastisol options are offered as the outer surface coating. PVDF is used in coastal regions requiring high UV and corrosion resistance; plastisol where mechanical wear is high.
Special roof panels
Besides the standard ribbed panels, there are special types developed for specific needs:
- Membrane roof panel (NRP5-SM): Carries a PVC membrane on its upper surface. Used on low-pitch roofs and in applications where waterproofing is critical.
- TRIPAN (NRP5-SSM): A membrane roof panel with a three-layer structure. Produced with PU, rock wool and hybrid core options.
- Solar roof panel (NGRP5): A profile ready for solar power plant installation. Used together with the PV mounting kit; the connection is made without perforating the roof.
- GRP Panel (NRP5-CTP): A panel with a glass fibre reinforced polyester surface. Applied on roofs where light transmission and chemical resistance are needed.
Roof pitch, installation and storage
For sandwich roof panels the minimum roof pitch is 7%. At lower pitches the joint detail changes and membrane types come to the fore.
Panels are stacked on flat, solid ground, protected from moisture. No more than two bales are placed on top of each other. Rock wool panels are not exposed to rainfall while waiting and are kept covered. A rock wool core that gets wet loses its insulation value.
During installation, the rib direction, the overlap allowance and the screw type are determined according to the joint detail. All joint details are given with drawings in the Library section.
Areas of use
Sandwich roof panels can be used with confidence on almost any building with a steel or reinforced concrete frame:
- Factories and production facilities
- Warehouses, logistics centres and cold storage facilities
- Commercial buildings, supermarkets and showroom buildings
- Agricultural and livestock buildings
- Sports halls and social facilities
- Site buildings and prefabricated buildings
Examples from completed buildings can be seen in the Projects section.
Roof panel prices
A sandwich roof panel does not have a fixed price per square metre. The main items that determine the price are:
- Core type: Rock wool is heavier and more costly than polyurethane.
- Thickness: As the insulation thickness increases, so does the amount of material used.
- Sheet thickness and coating: PVDF and plastisol create different costs compared with standard polyester.
- Panel length and quantity: The waste ratio and production planning are directly reflected in the price.
- Colour: Special colours from the RAL chart require separate production.
An actual price calculation is made with dimension and requirement information. Once the span, roof area, region and insulation expectation are provided, the technical team determines the suitable profile and thickness, and the sales team responds the same day.
Frequently asked questions
How many mm should a roof panel be? The thickness is selected according to whether the building is heated and the climate zone it is in. In unheated warehouses and workshops 40-60 mm is often sufficient. In heated production areas 80-100 mm is used, and in facilities with a cooling load and in cold climate zones 120 mm and above. Thickness determines the insulation value, not the load the panel carries. The load capacity is set by the rib profile.
Should I buy 3-rib or 5-rib? The decision relates to the span to be crossed. If the purlin spacing is short, the 3-rib profile is sufficient. At standard industrial spans the 5-rib profile is the most common choice. For exact values, see the load tables.
How is the choice made between PUR and rock wool? If fire regulations are not decisive, PUR-PIR is chosen. The same insulation is obtained at half the thickness, lighter and more economically. If the regulation requires class A2, or if there is a high fire load in the building, the use of rock wool or hybrid panels becomes mandatory.
What is the minimum pitch at which a roof panel is laid? For sandwich roof panels the minimum pitch is 7%. At lower pitches the joint detail changes. In that case the membrane roof panel (NRP5-SM) or TRIPAN (NRP5-SSM) alternatives are considered.
What is the maximum length a panel can be cut to? Roof panels are produced in a single piece up to 15.5 metres. This prevents transverse joints forming on the roof surface.
Can you walk on the panel? You can walk on it during installation and maintenance, but the load is distributed so that it falls on the rib crests and the purlin line. Stepping directly between the ribs at the midpoint between two purlins causes permanent crushing in thin-section panels.
What happens if a rock wool panel gets wet? A rock wool core that gets wet loses a significant part of its insulation value and the panel becomes heavier. For this reason rock wool panels are always kept covered on the construction site. A polyurethane core does not carry this risk, as it has a closed cell structure.