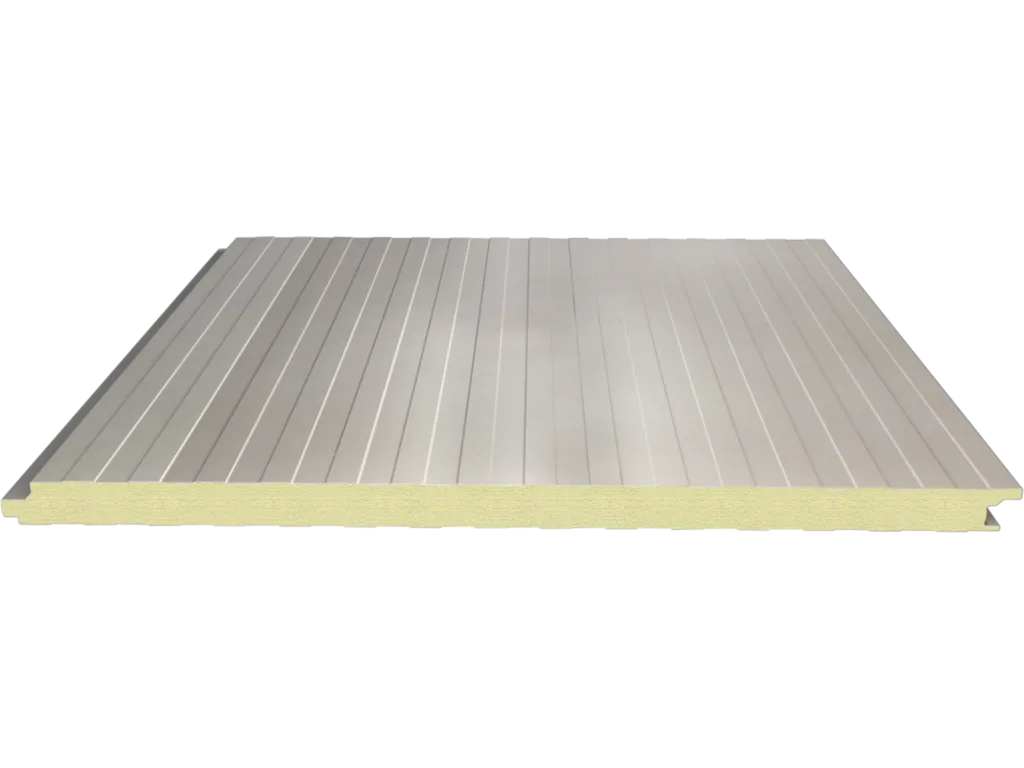
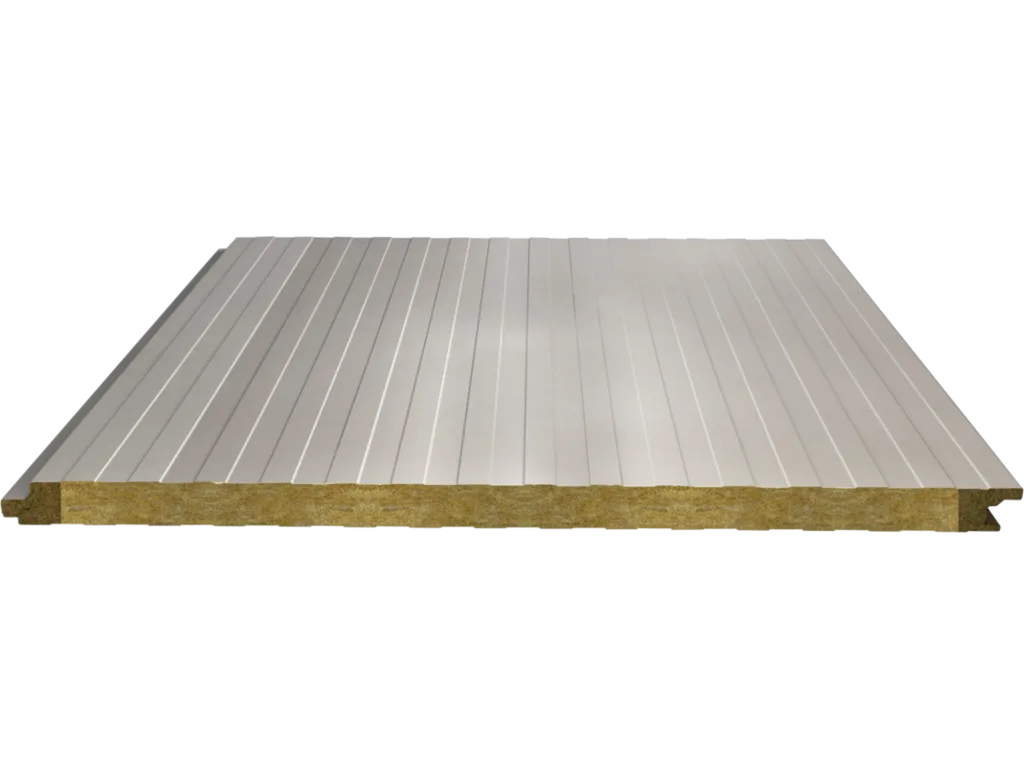
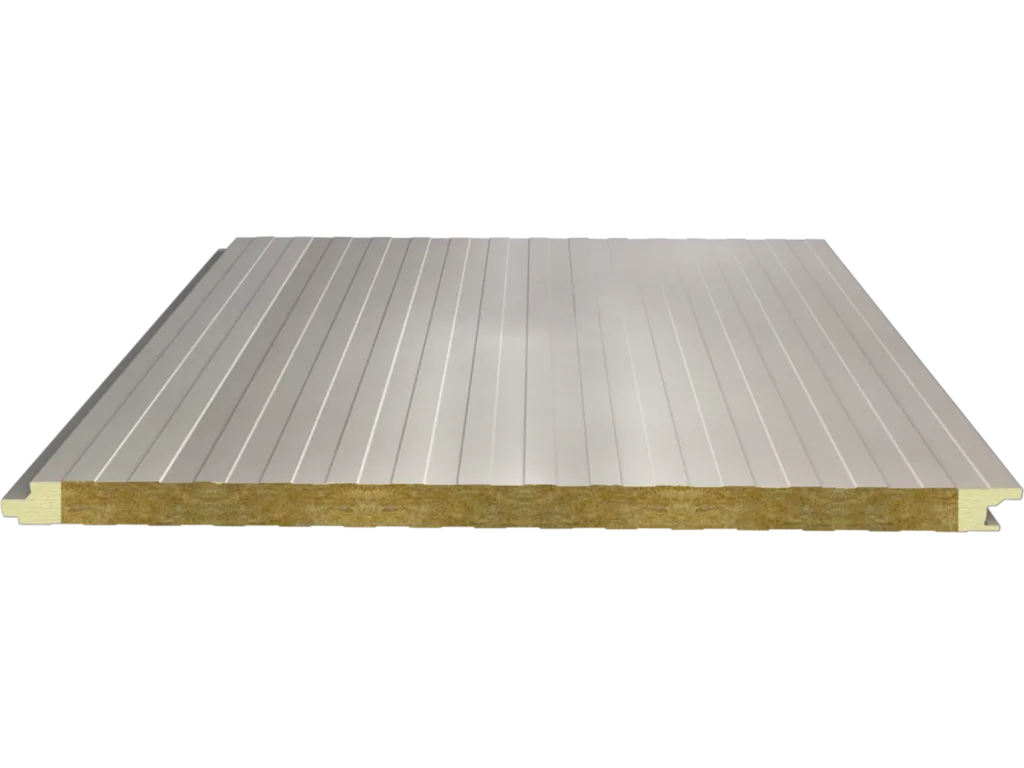
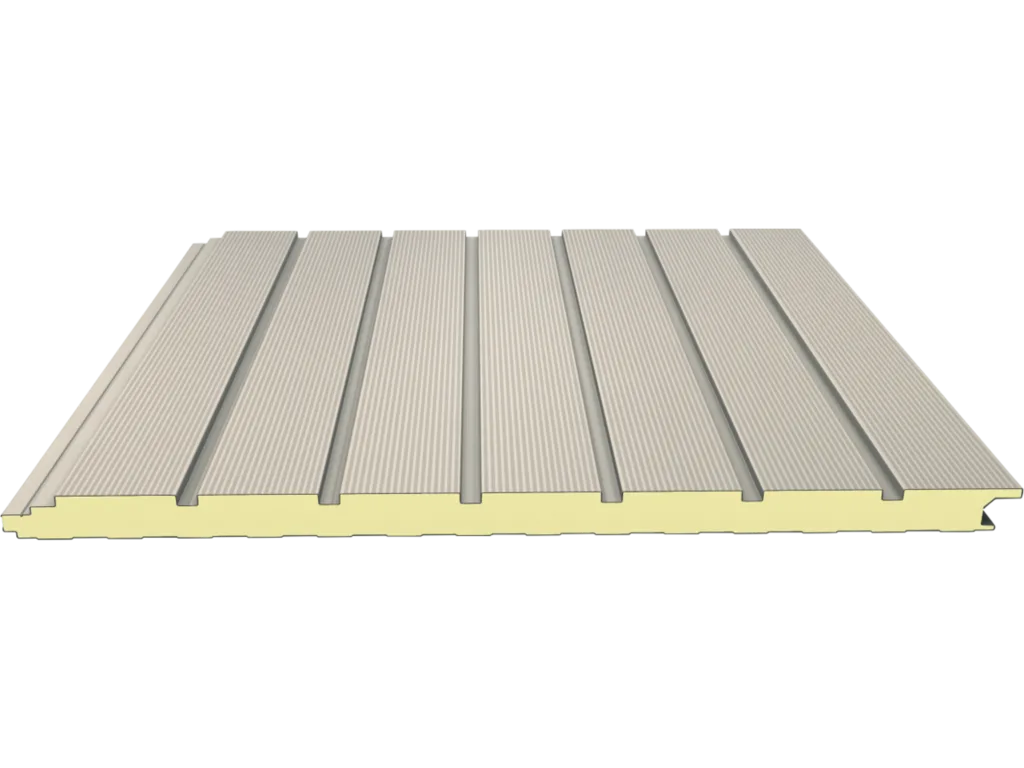
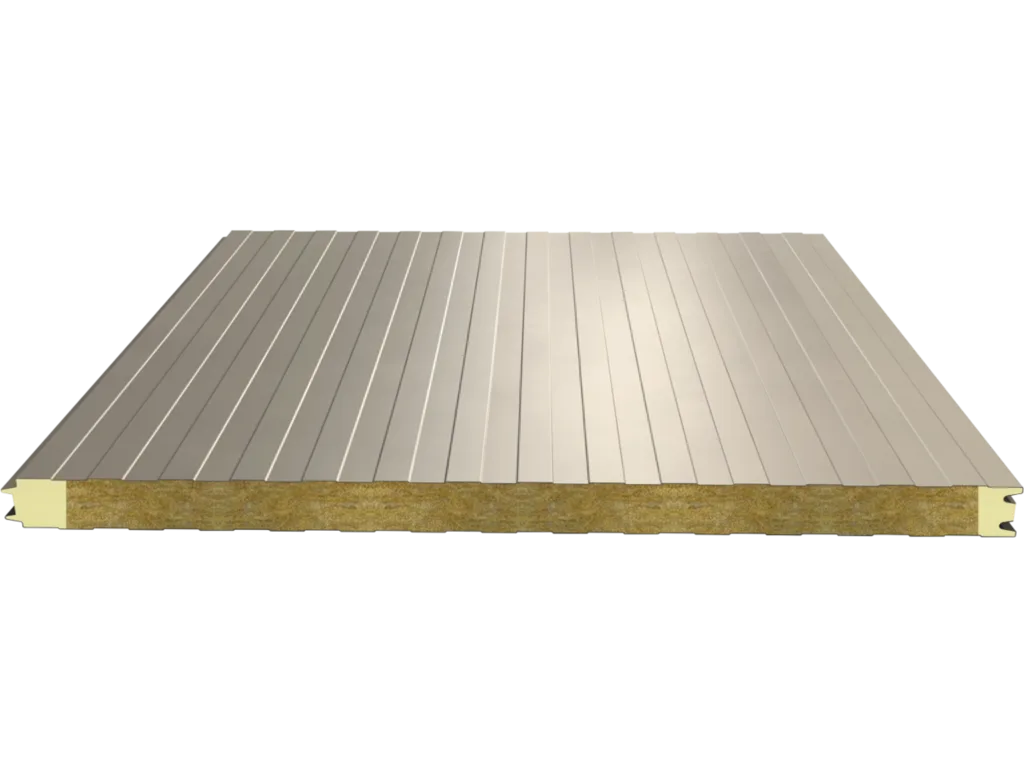
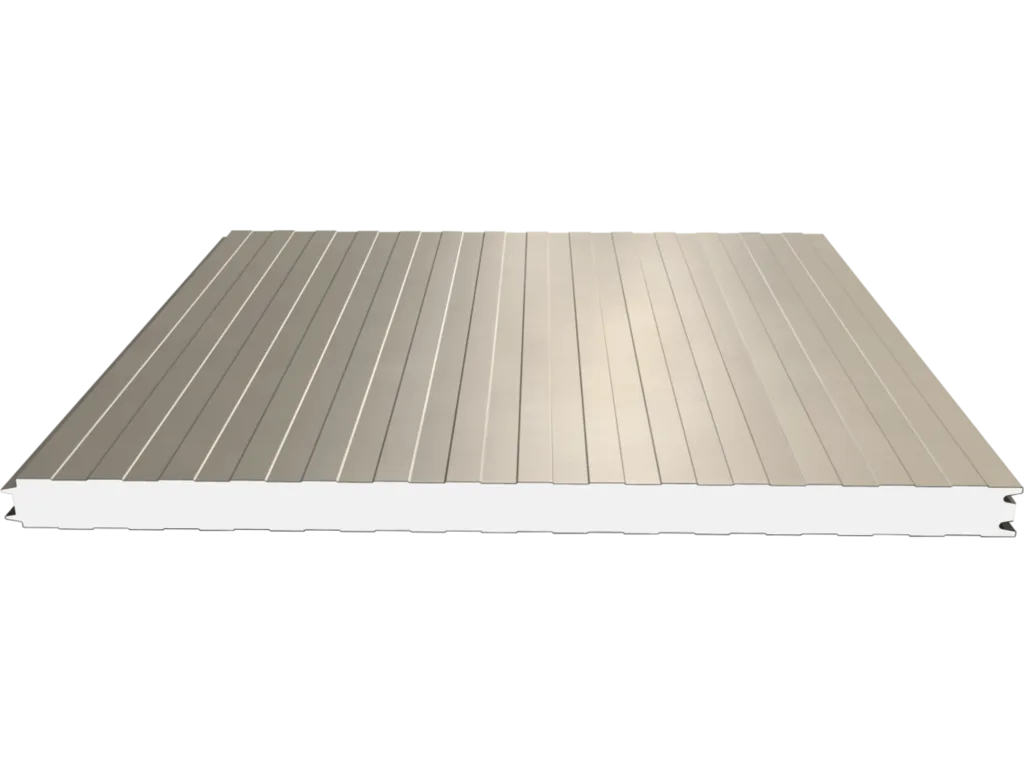
What is a wall panel?
A wall panel is an external wall cladding element produced in the factory as a single piece, with an insulation core pressed between two metal sheets. It combines the steps of wall building, plastering, insulation board and external cladding in a single product; the building envelope is closed in one installation.
A sandwich wall panel brings under control the surface that accounts for the largest share of a building's heat loss. The factory-pressed core comes out at the same thickness on every square metre, so no site-related gaps, compression or wetting occur in the insulation. The panel is also load-bearing: it spans the column spacing with its own profile and removes the need for a separate wall behind it.
Wall panels are produced at the Gebze facility. Dimensions, colour, thickness, core type and surface appearance are determined to order.
Concealed fixing and exposed fixing
The first decision with wall panels is whether the connection is visible from the outside.
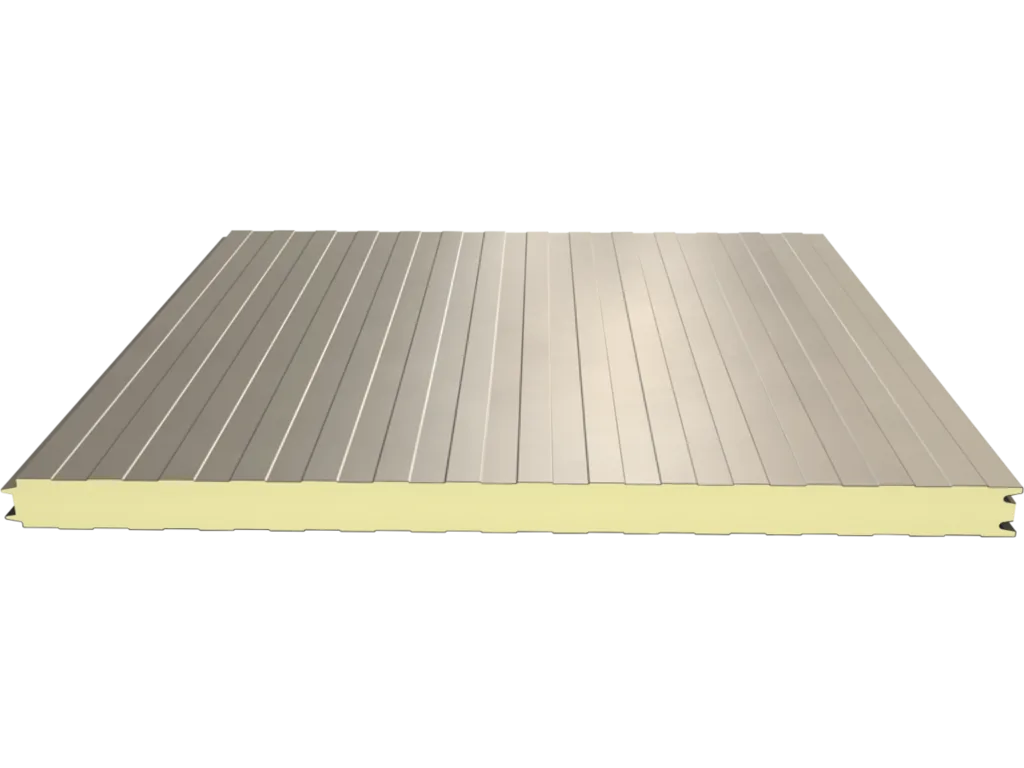
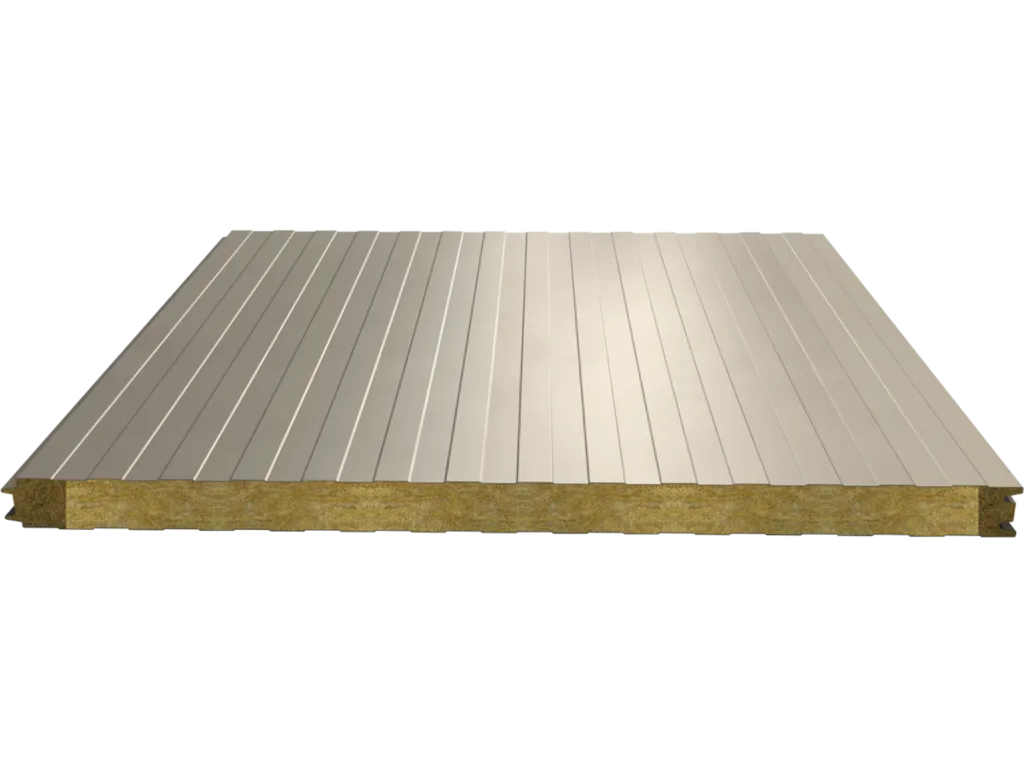
The concealed-fixing wall panel (NWP01) hides the screw under the panel's interlocking detail. When installation is complete, no screw head is visible on the facade; the surface reads uninterrupted and even. It is preferred in office buildings, showrooms, retail stores and any building where the architectural appearance matters. Because the screw head does not come into contact with the air, the risk of corrosion is reduced.
The exposed-fixing wall panel (NWP-DV) is fastened to the structure with a screw passing through the panel. The screw heads remain outside with washers. Installation is completed faster and the cost is lower; it is used in industrial buildings, warehouses and applications where appearance is of secondary importance.
Both types are produced with the same core options and in the same thickness range; the difference between them is the connection detail and the facade appearance.
Surface appearance
The outer sheet of a wall panel is not always left flat; the profile given to the surface determines both the appearance and the flatness behaviour of the sheet.
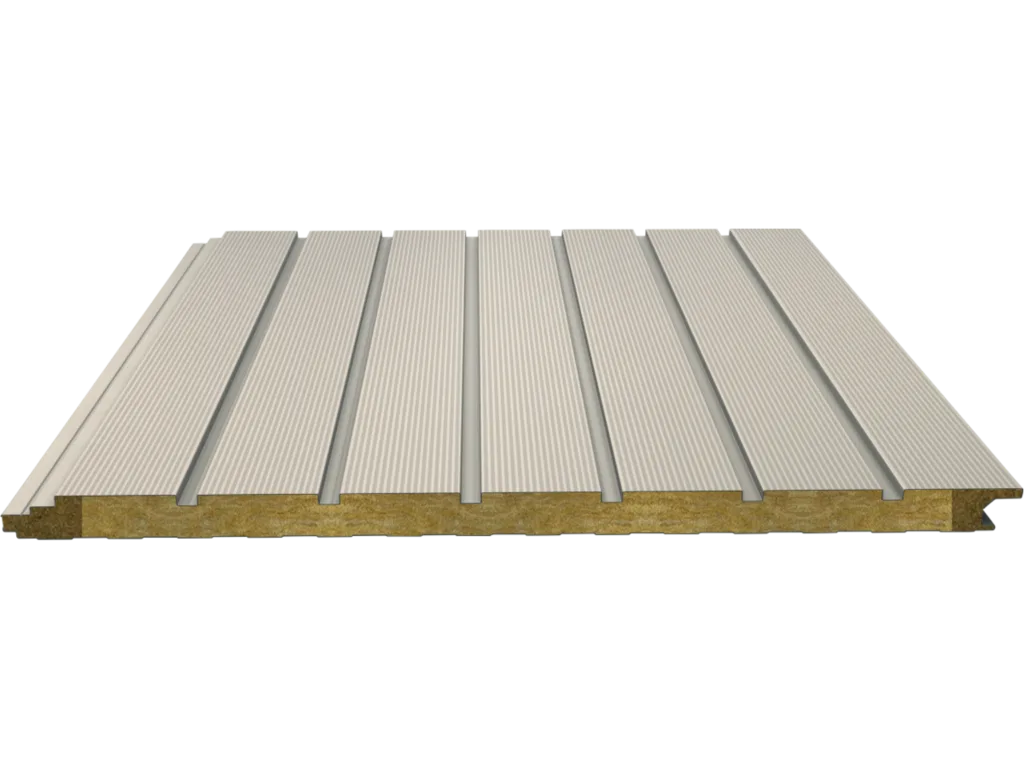
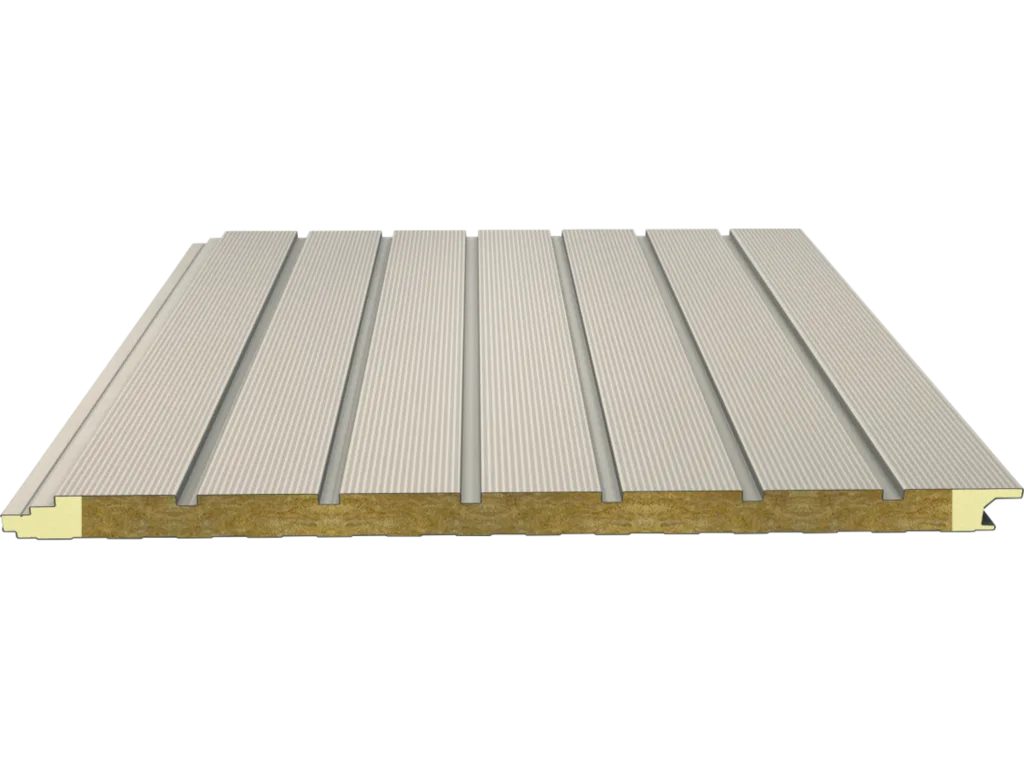
- Micro-rib: The standard surface of wall panels. Fine, closely spaced ribs conceal waviness in the sheet and give an even reading over large surfaces.
- Prism (PRZM): A deeper, geometric profile. It adds shadow and movement to the facade and is used in buildings where an architectural emphasis is wanted.
- Flat surface: The completely flat appearance used in the PLANA (NWP-SO) panel. It is the plainest and most demanding surface; expectations of flatness are high.
- Custom appearance (NWP-CS): Applied as a project-specific surface design.
Core selection: PUR-PIR, rock wool, hybrid
The core determines the insulation and fire behaviour of the panel together.
| Core | Thermal conductivity | Fire class |
|---|---|---|
| PIR | 0.022 W/mK | B-s1-d0 |
| PUR | 0.022 W/mK | B-s2-d0 |
| Rock wool | 0.045 W/mK | A2-s1-d0 |
| Hybrid | 0.045 W/mK | A2-s1-d0 |
PUR-PIR core reaches the same insulation value at half the thickness of rock wool. On a facade this means a thinner envelope and a lower panel weight; the load on the structural system is reduced.
Rock wool core falls in class A2-s1-d0. Rock wool core is used in high-rise buildings where the fire regulation is decisive for the facade, on facades close to the neighbouring plot and in production areas with a high fire load.
In the PLANA (NWP-SO) panel, PUR-PIR and rock wool are combined in the same panel.
Fire classification is within the scope of EN 13501-1. Test reports are published in the Library section.
Dimensions and thicknesses
The cover width of wall panels is standard at 1000 mm. The panel length is cut to the project dimension and produced in a single piece up to 15.5 metres.
| Panel | Thickness | Cover width |
|---|---|---|
| Standard wall panels | 40-200 mm | 1000 mm |
| Prism PU | 40-120 mm | 1000 mm |
| PLANA | 40-124 mm | 1000 mm |
Polyester, PVDF, plastisol and DPF options are offered as the external surface coating. PVDF is applied in coastal regions and aggressive atmospheres; plastisol is applied at lower levels where mechanical wear is high. Colour selection is made according to the RAL chart; the chart can be viewed in the Library section.
Horizontal and vertical installation of wall panels
A wall panel is installed both horizontally and vertically, and this choice is not only a matter of appearance.
Horizontal installation connects to vertical elements such as columns or posts in the structural system. It is the most common application in industrial buildings, and panel lengths are determined by the column spacing.
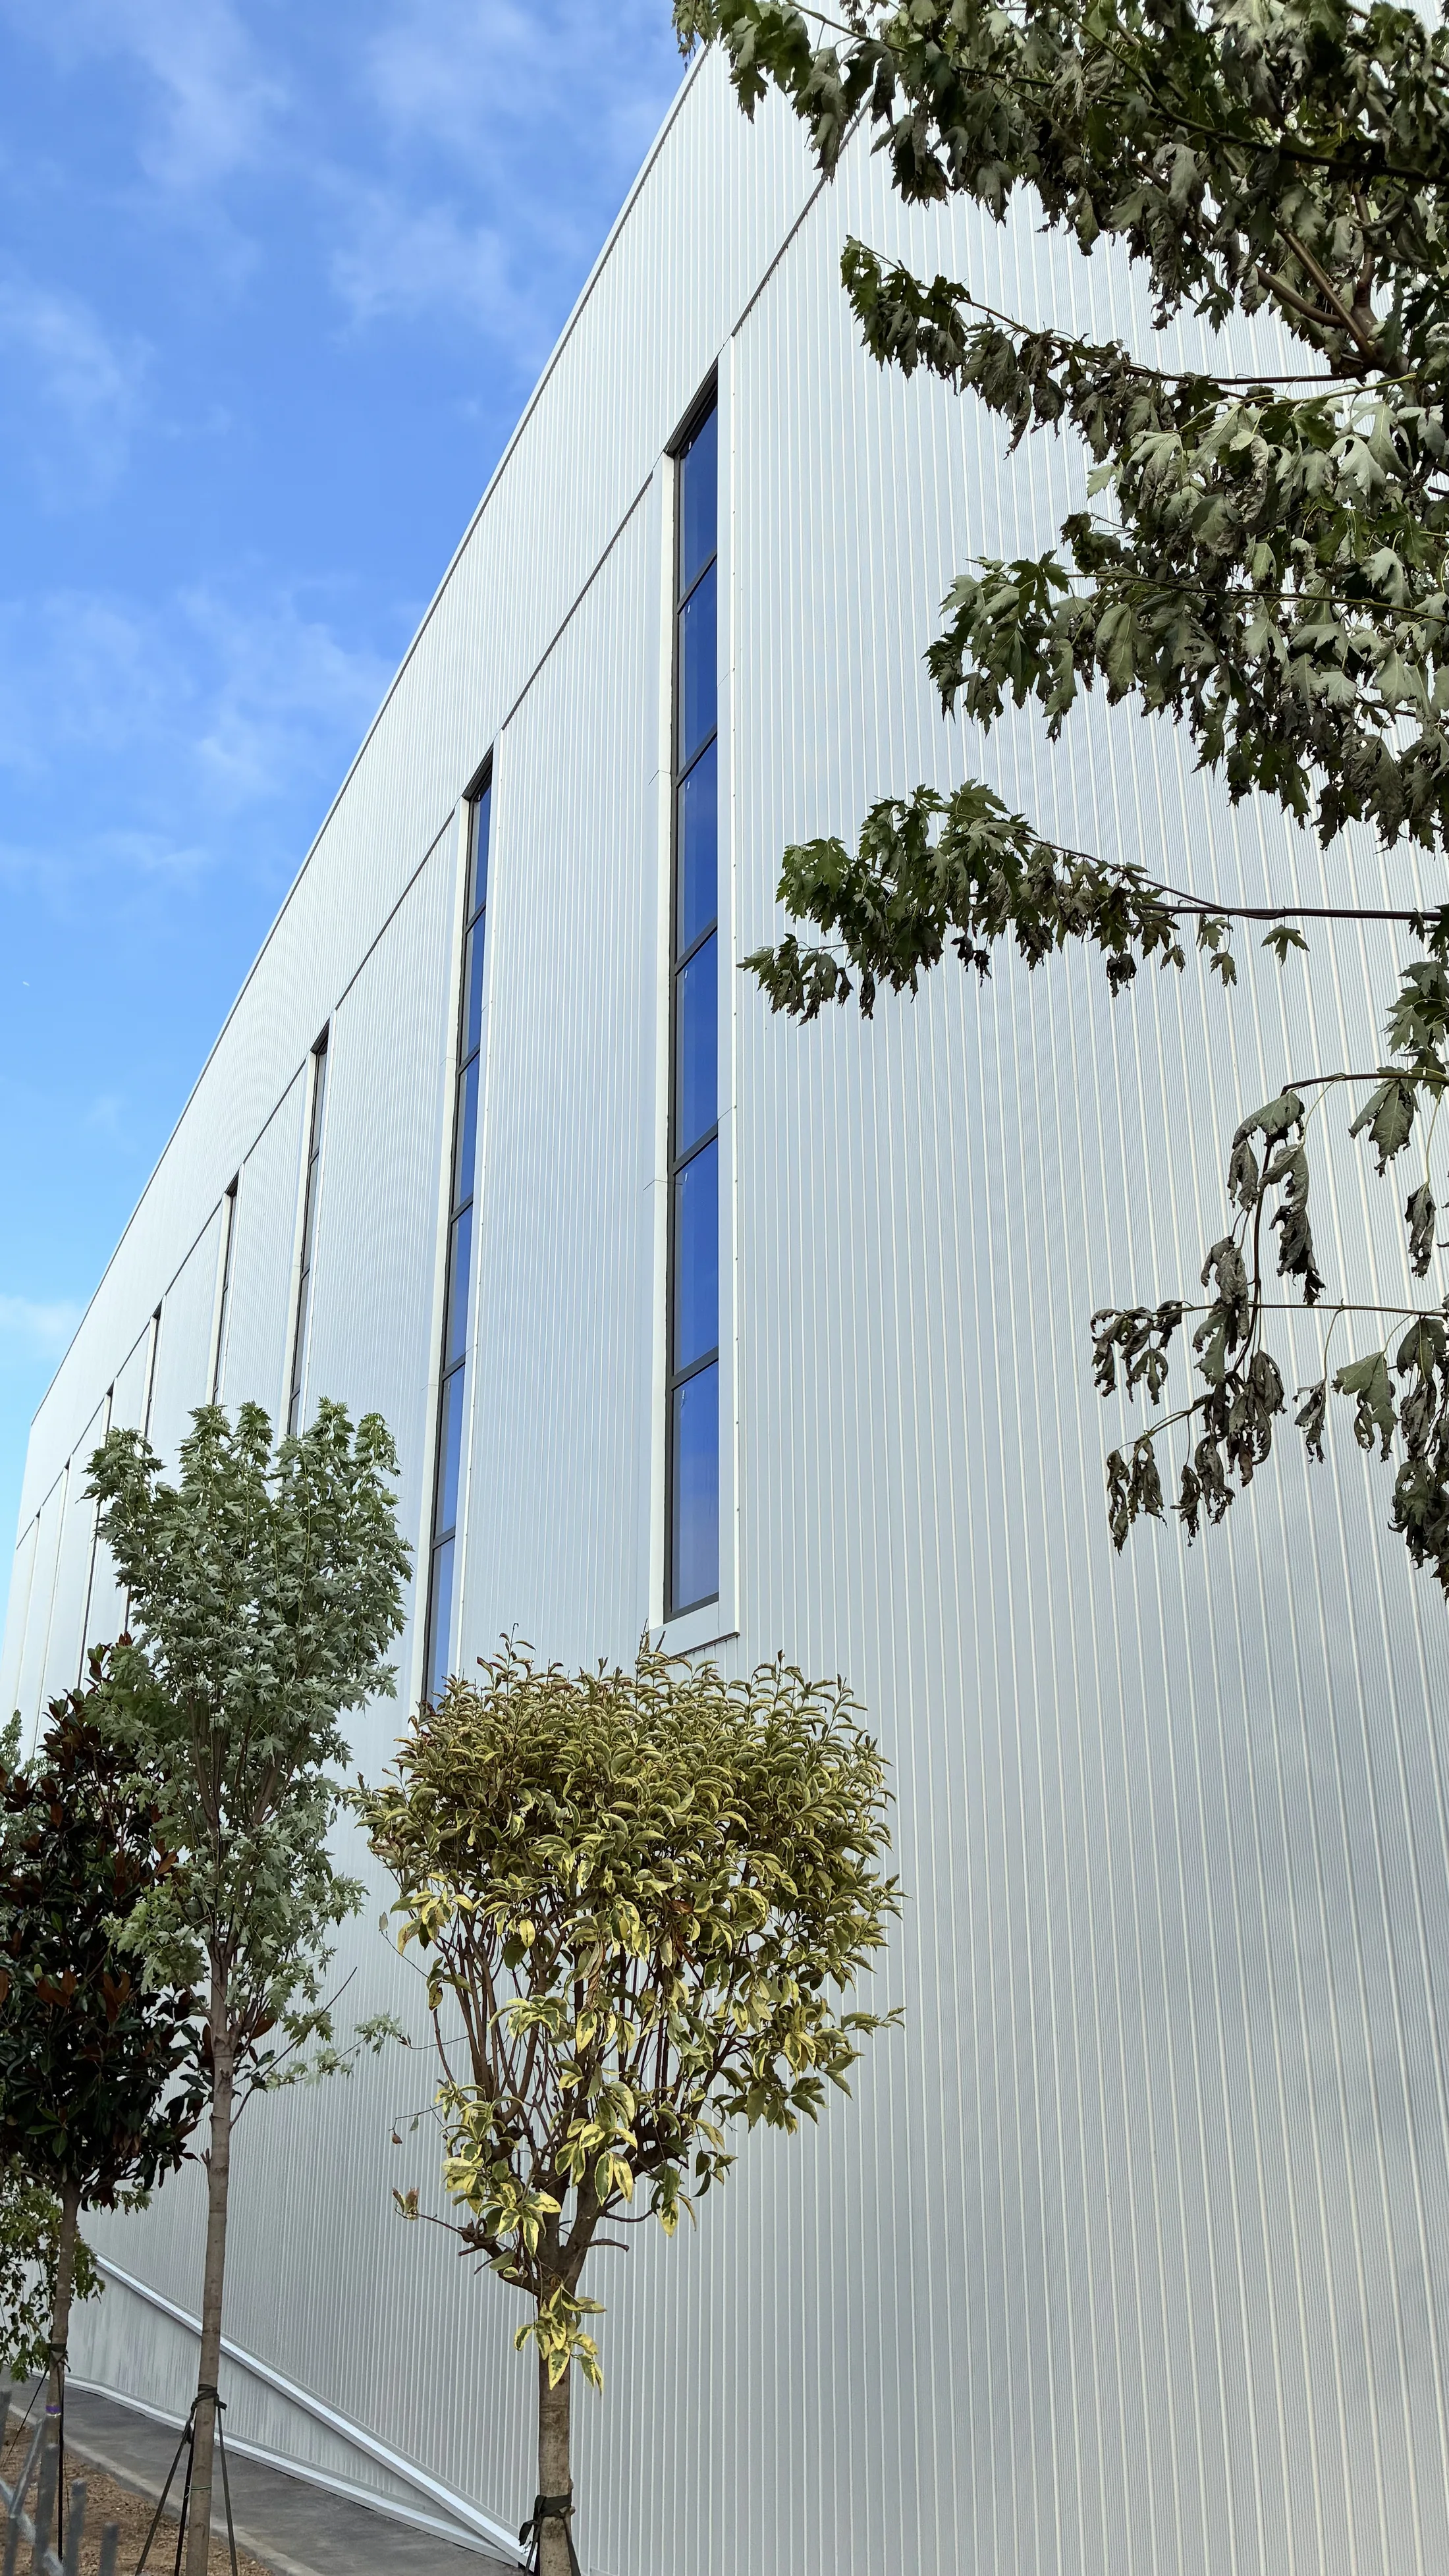
Vertical installation connects to horizontal rails. It makes the facade look longer and steeper; because the panel length is chosen as a single piece to suit the storey height, no horizontal joint line is formed. It also provides an advantage in terms of water drainage.
In both cases, the corner, sill, eave and window-surround details play a role as decisive as the panel itself. Joint details are included with drawings in the Library section.
Installation and storage
Panels are stacked on a flat and solid ground, protected from moisture. No more than two bales are placed on top of each other. Rock wool panels are not exposed to rainfall while waiting; a wetted core loses its insulation value.
The protective film is removed from the surface as soon as possible after installation. Film left in the sun for a long time sticks to the sheet surface and leaves marks.
Areas of use
- Factories and production facilities
- Warehouses and logistics centres
- Office buildings, showrooms and commercial buildings
- Sports halls and social facilities
- External facades of cold storage facilities
- Prefabricated and modular buildings
Examples from completed facilities can be viewed in the Projects section.
Wall panel prices
A sandwich wall panel does not have a fixed price per square metre. The items that determine the price are as follows:
- Core type: Rock wool is heavier and more costly than polyurethane.
- Thickness: As the insulation thickness increases, the amount of material increases.
- Connection type: A concealed-fixing panel creates a different cost from an exposed-fixing one.
- Surface and coating: Prism, custom appearance and PVDF/plastisol coatings differ from standard polyester.
- Colour and quantity: Custom RAL colours require separate production.
Once the project dimensions, region and insulation expectation are provided, the technical team determines the suitable panel and the sales team responds within the day.
Frequently asked questions
Concealed-fixing panel or exposed-fixing panel? If the facade is visible and there is an architectural expectation, a concealed-fixing panel is selected. If the building has an industrial character, the facade stays in the background and the budget is decisive, an exposed-fixing system is chosen. The technical performance remains the same in both; the difference appears in the connection detail, the installation time and the appearance.
How many mm should a wall panel be? In unheated buildings 40-60 mm, in heated production and office spaces 80-100 mm, and in facilities with a cooling load and in cold climate regions 120 mm and above are used. If energy cost carries weight in operating expenses, increasing the thickness by one step pays back quickly.
Are wall panels installed horizontally or vertically? Both applications are possible. Horizontal installation is seen more often in industrial buildings and is practical to fasten to the structure. Vertical installation makes the facade look steeper, forms no horizontal joint line when a single piece is used over the storey height, and provides an advantage in terms of water drainage.
Is rock wool mandatory on the facade? It is not required in every project, but it becomes necessary when the fire regulation is decisive: high-rise buildings, facades close to the neighbouring plot and production areas with a high fire load fall within this scope. The fire class to which the project is subject becomes clear at the building permit stage; the panel is selected accordingly.
Does the panel colour fade over time? The rate of fading depends on the type of coating. Standard polyester coating lasts for many years in inland regions and in shade; on south-facing facades, in coastal regions and in aggressive atmospheres, PVDF coating shows markedly higher resistance. Dark and saturated colours lose colour faster than light colours in every coating.
Can panels be applied over the facade of an existing building? A rail system is set up in front of the existing wall and the panel is installed; both the insulation and the appearance are renewed in a single operation. In this application, whether the structural system can carry the additional load and the flatness of the existing wall are checked beforehand.
How are window and door openings resolved? The area around an opening is where the facade takes in the most water and where the most thermal bridging occurs. Sill, lintel and side edge details are planned together with the panel; ready-made solution drawings are included in the Library section.