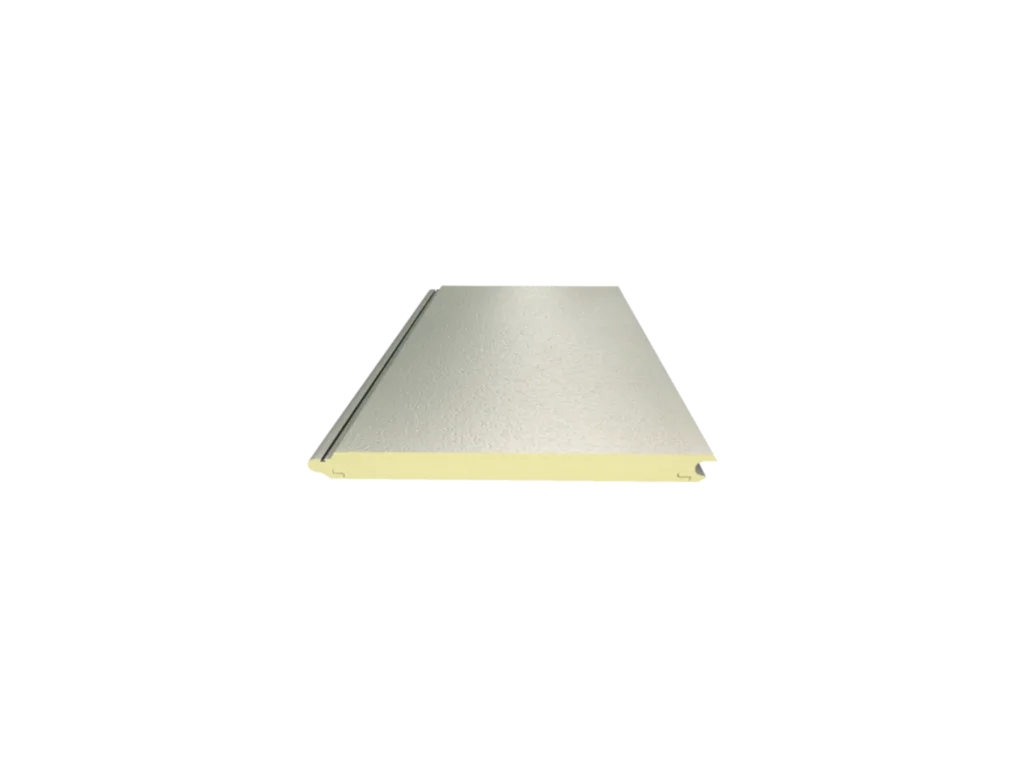
What is a sectional door panel?
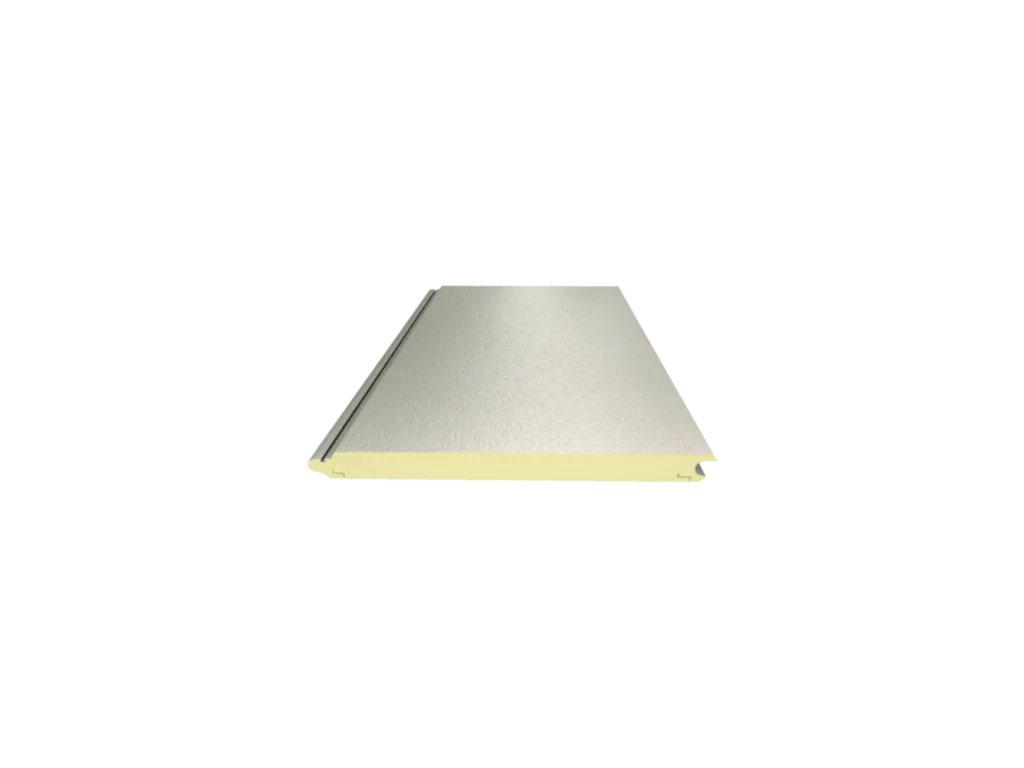
A sectional door panel is a sandwich element that forms the horizontal sections of industrial doors. A polyurethane core is pressed between two metal sheets; the panels are connected to each other with hinges to form the door leaf, and the leaf folds upwards parallel to the ceiling as the door opens.
This operating principle is the main feature that sets a sectional door apart from other door types: the door does not swing outwards or inwards while opening, and it takes up no space in front of or behind the opening. In loading bays with limited space and in high-traffic passages this becomes the deciding factor.
Nuhpanel door panels are produced under the Flux series and supplied as panels to door manufacturers.
Two product series
| Product | Code | Panel height | Thickness |
|---|---|---|---|
| Flux 500 | FLX0SS500 | 500 mm | 42 mm |
| Flux 600 | FLX0SS600 | 610 mm | 42 mm |
Both are produced with a PUR or PIR core; the thermal conductivity is 0.022 W/mK with either core. The fire class follows directly from the core: B-s1-d0 with a PIR core, B-s2-d0 with a PUR core.
The main difference is the panel height, and this reflects a choice related to door design. At a given door height, the 600 series means fewer panels, and therefore fewer hinge lines and horizontal joint lines. The 500 series adapts more flexibly to intermediate dimensions.
Why a polyurethane core?
A factory or warehouse door is the point of the building envelope that is opened most often. Heat loss occurs in two ways: air exchange while the door is open, and heat conduction through the leaf while the door is closed. The insulation core determines the conduction loss.
The 0.022 W/mK thermal conductivity of polyurethane provides high insulation performance in a section as thin as 42 mm. The thickness of the door leaf is kept limited because of mechanism and weight constraints; in this section, reaching the same insulation value with a core other than polyurethane becomes rather difficult.
The panel is filled with polyurethane at a density of 45 kg/m³.
Surface texture and safety
The inner and outer surfaces of the panels are produced with an embossed pattern. This particular texture conceals waviness of the sheet on large surfaces and shows the marks of daily use less.
The panel edge profiles are designed in full compliance with finger trap safety standards. In a sectional door the panels rotate relative to each other as they open and the gap between them closes. The edge geometry allows this movement to take place safely, without trapping fingers. This safety detail is mandatory wherever the door leaf is used in a passage carrying pedestrian traffic.
Wind resistance and strength
Flux panels are designed to withstand high wind resistance. Two basic elements determine the resistance: the rigidity of the panel itself and the way the leaf is connected to the side tracks.
The special embossing improves the behaviour of the panel against bending. The reverse hardware design makes the leaf grip the track more firmly and reduces the tendency of the leaf to come off the track under wind load.
Wind load is assessed together with the door width and the region where the building is located. Wide-span doors and facilities on open terrain require the use of reinforcement profiles.
Facing options and colour
The facing options are polyester, PVDF, plastisol and DPF. The door is the surface of the building that is seen most and is most exposed to physical contact. In coastal regions and aggressive atmospheric conditions PVDF comes to the fore, and in loading areas with heavy mechanical wear plastisol.
Colour selection follows the RAL chart; the relevant chart can be viewed in the Library section.
Areas of use
- Factory and production facility doors
- Warehouse and logistics centre loading doors
- External doors of cold storage facilities
- Service and maintenance hangars
- Fire service and vehicle garages
- Loading and unloading points of commercial buildings
Storage and handling rules
Door panels are stacked on flat, solid ground and protected from moisture. The edge profiles and hinge seats are sensitive to impact. A crushed edge causes the door not to close properly and distorts the safety geometry.
Remove the protective film from the surface immediately after installation is completed. Film left in the sun for a long time sticks to the sheet surface and leaves permanent marks on it.
Door panel prices
Door panels do not have a fixed price per square metre. The main items that determine the price are:
- Panel height: there is a difference between the 500 mm and 610 mm series
- Facing: PVDF, plastisol and DPF differ from standard polyester
- Colour: special RAL colours require separate production planning
- Quantity: production planning and the dispatch process are reflected directly in the price
Once the door dimensions, quantity and region are provided, the technical team determines the suitable series and facing, and the sales team responds the same day.
Frequently asked questions
Flux 500 or Flux 600? At a given door height, the 600 series results in fewer panels, fewer hinge lines and fewer horizontal joint lines. The 500 series adapts far more flexibly to intermediate dimensions. The technical performance is the same in both series.
Why is the door panel 42 mm thick? The thickness of the door leaf is kept limited because of the mechanism design and weight constraints. The way to obtain effective insulation at 42 mm thickness is to use a core with low thermal conductivity; the 0.022 W/mK value of polyurethane meets this requirement in full.
Does an insulated door really make a difference? A factory or warehouse door is the point of the building envelope that is opened most often. The heat conduction loss through the leaf while the door is closed reaches significant levels in an uninsulated leaf, and becomes particularly apparent in heated or cooled volumes. The air exchange that occurs while the door is open is controlled by different systems such as air curtains or high-speed doors.
What is finger trap safety? In a sectional door the panels rotate relative to each other as they open and the gap between them closes. The panel edge geometry is produced so that this movement takes place safely, without trapping fingers. This safety detail is mandatory in passages with pedestrian traffic.
What measures are taken in a windy region? Wind load, door width and the location of the building are assessed together. Wide-span doors and facilities on open terrain require the use of reinforcement profiles. The embossing of the panel and the reverse hardware design increase wind resistance, but on their own they do not meet every demanding condition.
Can it be used on a cold storage facility door? It is suitable for use as an external door. For internal passages of cold rooms, the door is designed as an integral part of the envelope, together with the continuity of the interlock and the vapour barrier. The area around the door frame is the most critical thermal bridge point in these volumes.
In which colours is the panel produced? Colour selection is based on the standard RAL chart. Since the door is the most visible surface of the building, the colour and facing decision is made in harmony with the external façade.