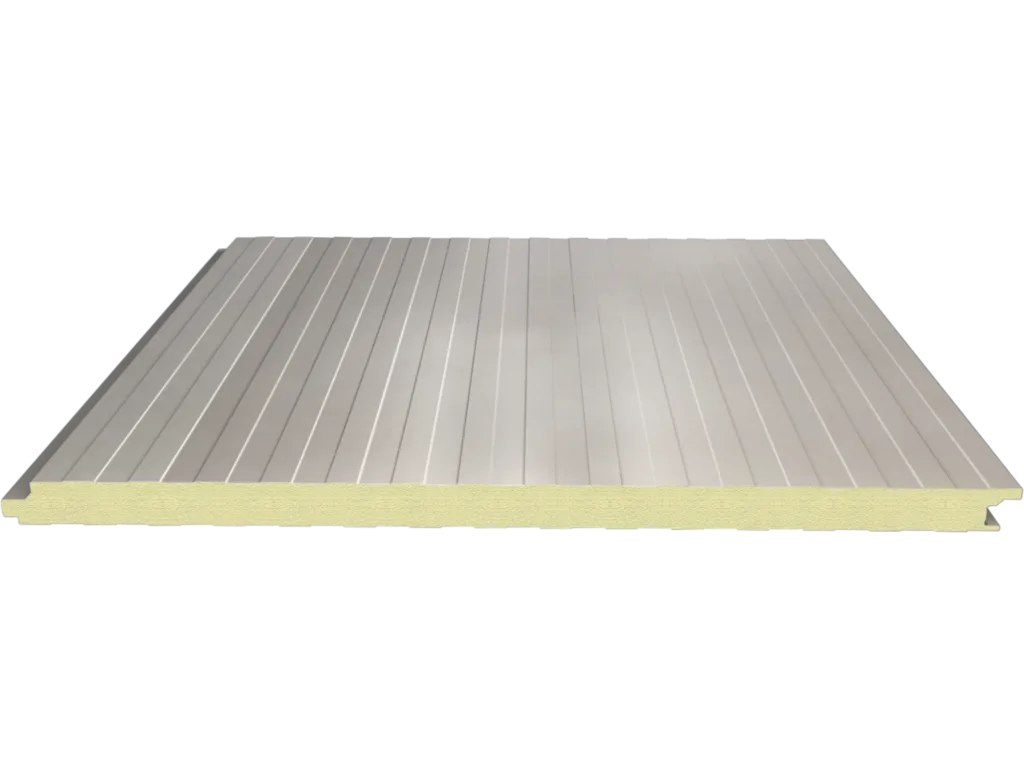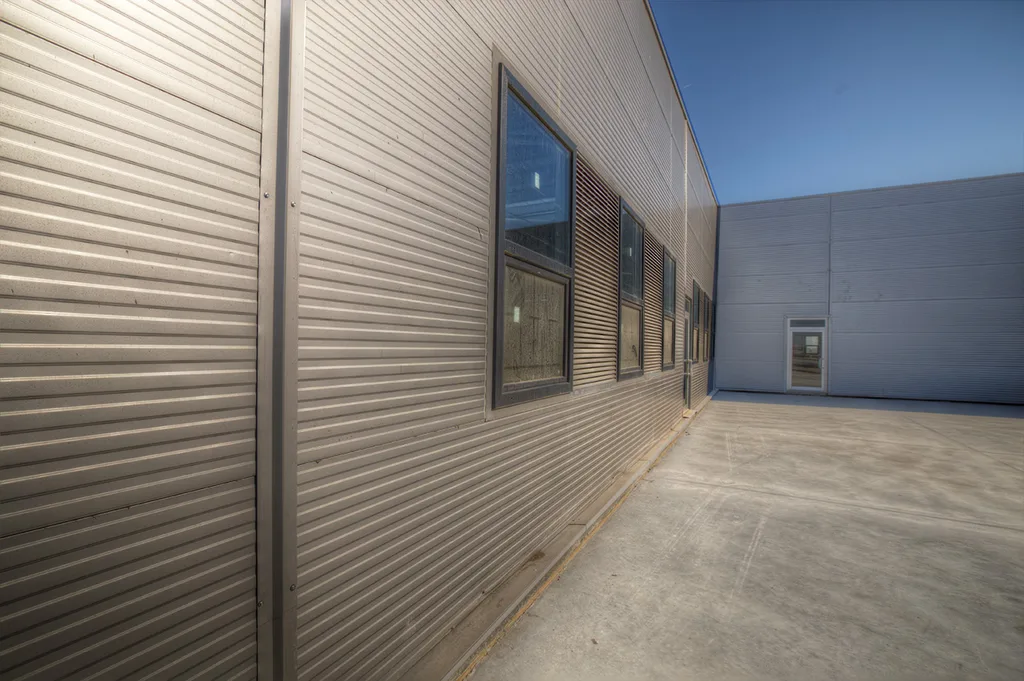
In logistics centres and bonded warehouse projects, wide purlin spacings, fire regulations and shipment planning govern the choice of panel. The insulation solution follows the nature of the goods stored and the steel system of the building.
What the envelope does, and how thick it needs to be
A warehouse wall does not carry load; it separates the inside from the outside. The steel frame is the load-bearing system, and the insulated envelope is the lightest and fastest layer to close. Because the panels are fixed mechanically with screws, the building becomes watertight the same day.
Panel thickness follows from whether the building is heated. In an unheated bonded store, 40 mm is usually enough. Where staff are present throughout the day, or where the goods are temperature sensitive, 60 mm and above is preferred. If a controlled temperature is required, see the cold storage solutions.
Purlin spacing and span
Roof purlins in logistics buildings are deliberately set wide apart. Fewer columns leave the racking layout free and increase the usable storage volume. Whether a sandwich panel can cross those spans safely depends on the number of ribs on its surface, the insulation thickness and the gauge of the steel.
The NRP5 profile is the common choice for industrial roofs. Where much wider spans have to be crossed, the higher-capacity NRP7 profile is used. For each profile, the permitted values for the snow load and the intended purlin spacing are read from the load tables.
Regulations and fire class
Because the goods held in a warehouse can change, these are the buildings that fire regulations examine most closely. In areas where flammable materials are stored, rock wool cored panels with an A2-s1-d0 classification become mandatory. The insulation decision follows the project's official fire report, not a preference.
PIR cored panels are classified B-s1-d0 and PUR cored panels B-s2-d0. These polyurethane based cores deliver high thermal performance in a thinner section. Being lighter than rock wool, they also reduce the static load on the steel frame wherever the fire regulations allow them.
Shipment quantities and scope
Warehouse projects usually cover large areas, so shipment planning matters early. Entering the square metres into the calculator on the loading tables page gives a quick preliminary figure for the number of vehicles or containers required. The binding loading plan is produced by the sales team at the order stage.
The scope of the project is the manufacture and supply of the correct insulated panels. Structural steel, floor slabs, racking systems and fire suppression installations fall outside it. For site work, turnkey installation is provided through the authorised dealer network; stating this in the quotation form is enough.
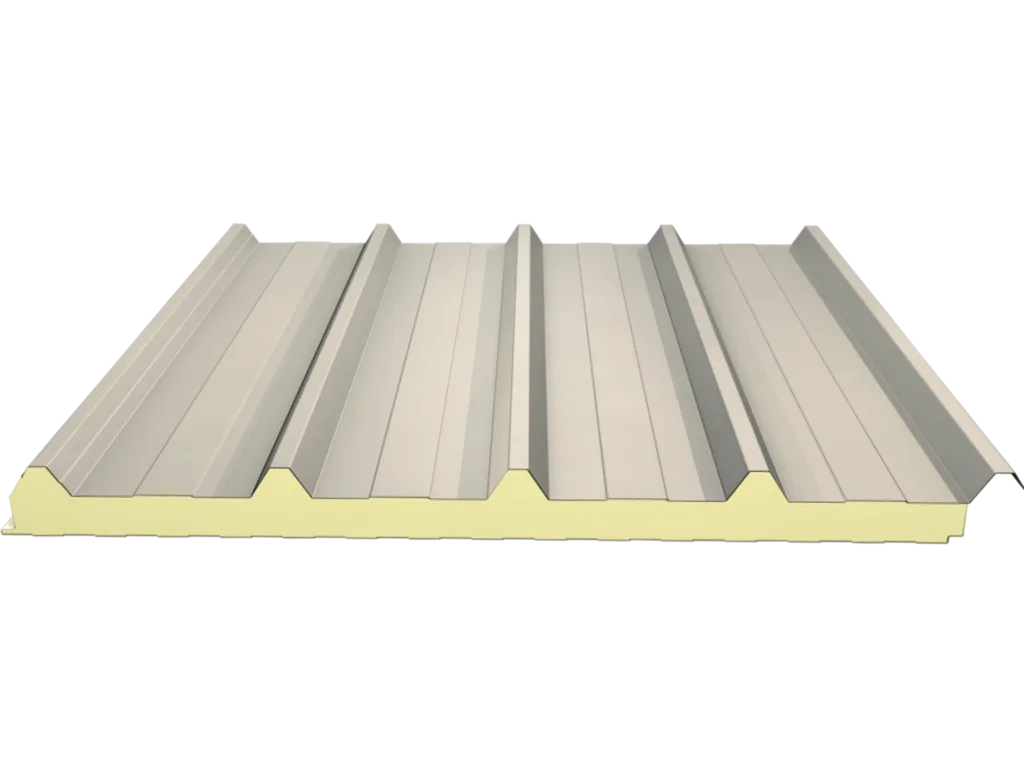
NRP5 PU
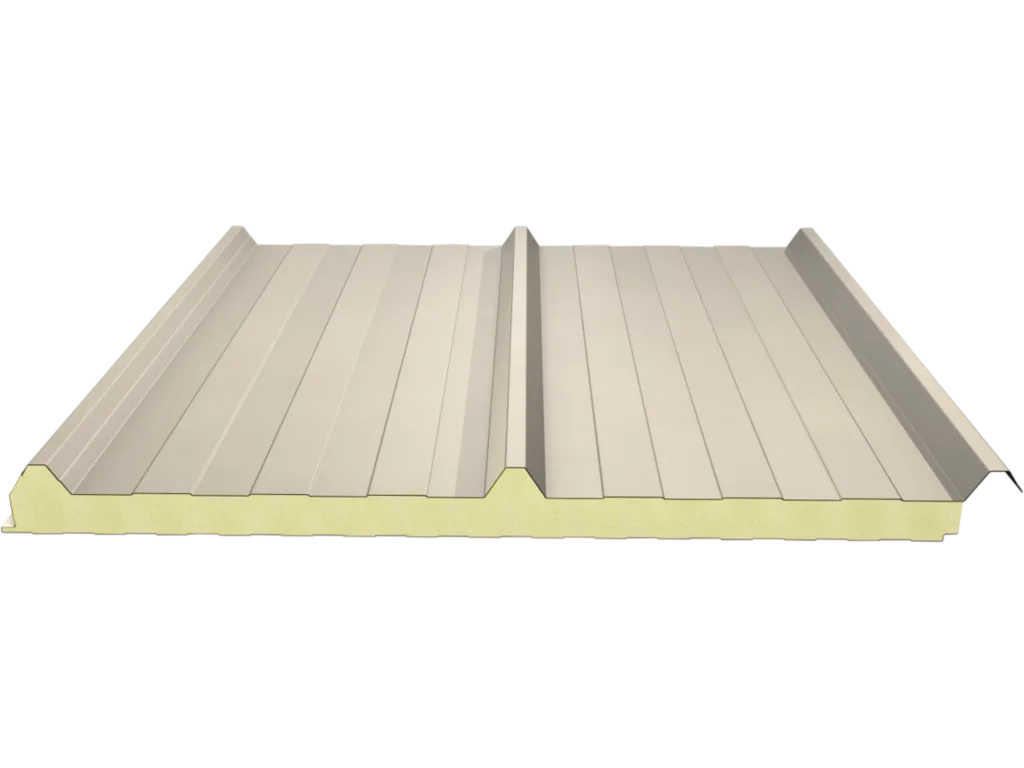
NRP3 PU
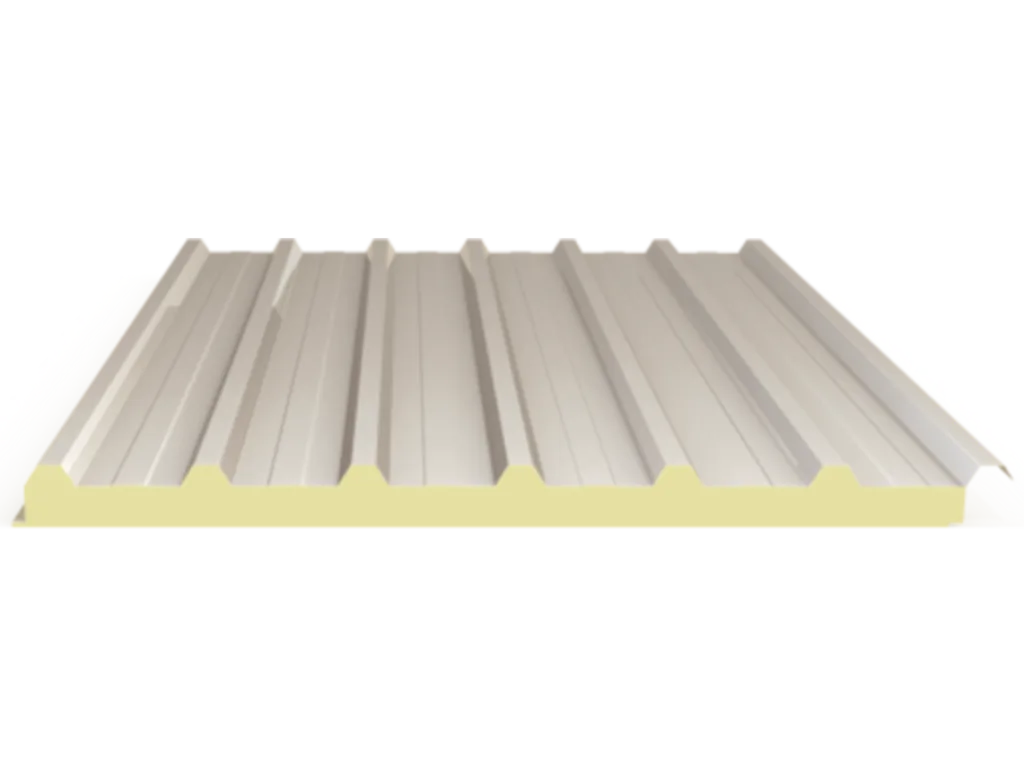
NRP7 PU
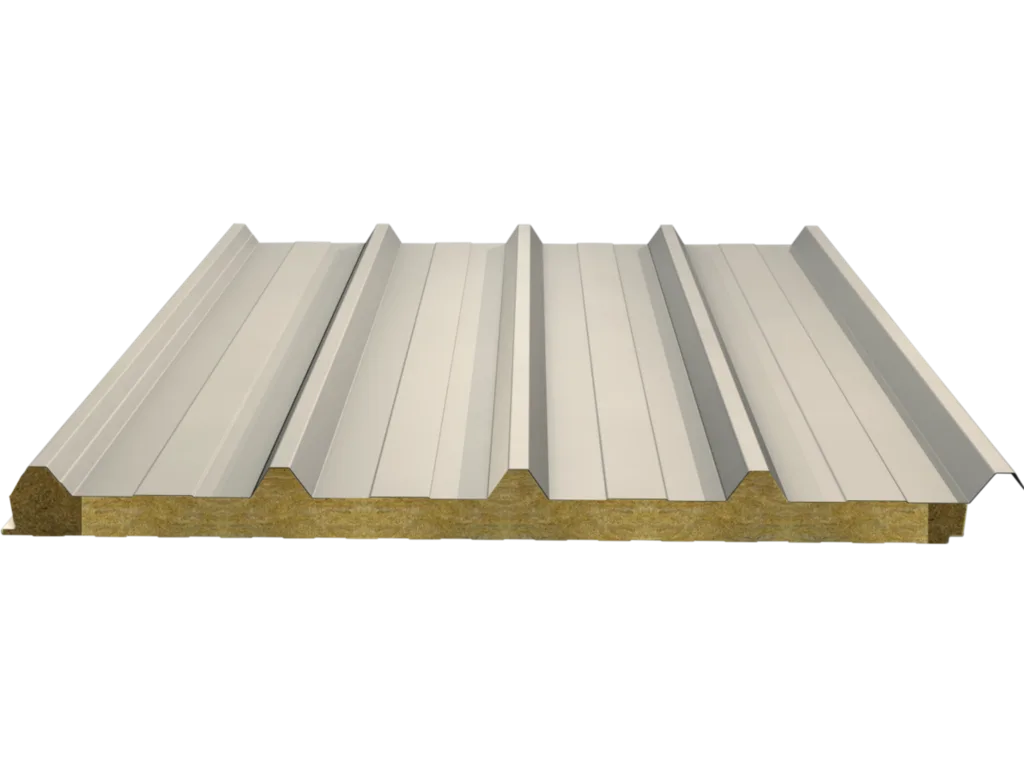
NRP5 Rock Wool
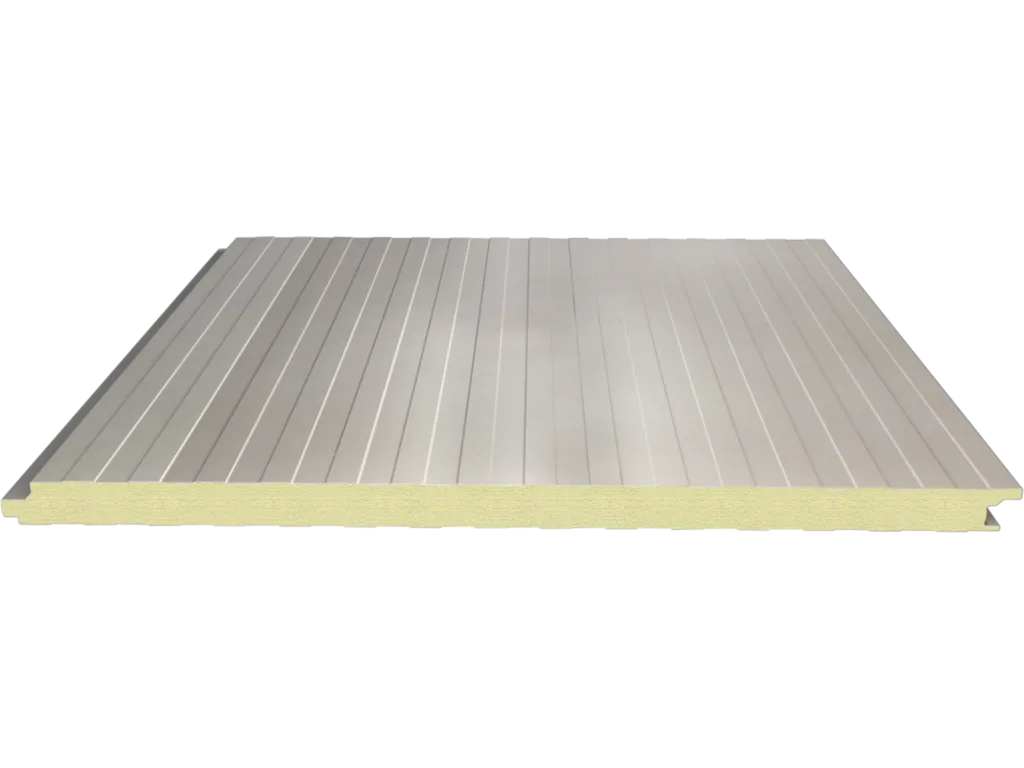
PU Wall Panel
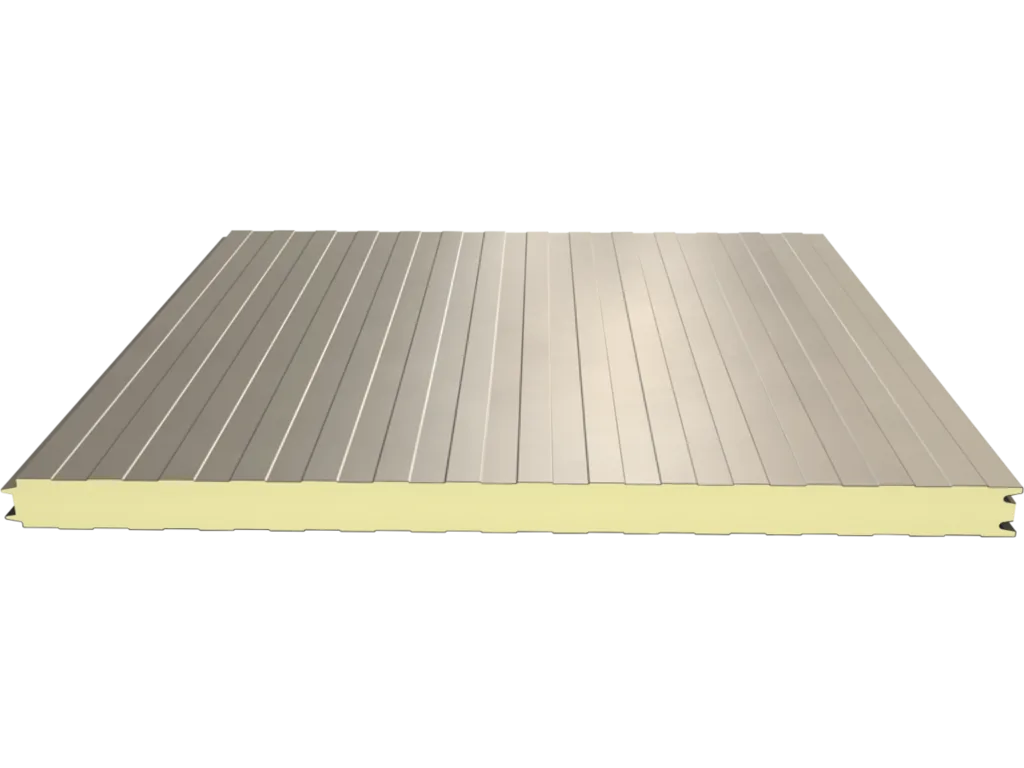
Open Screw Wall - PU
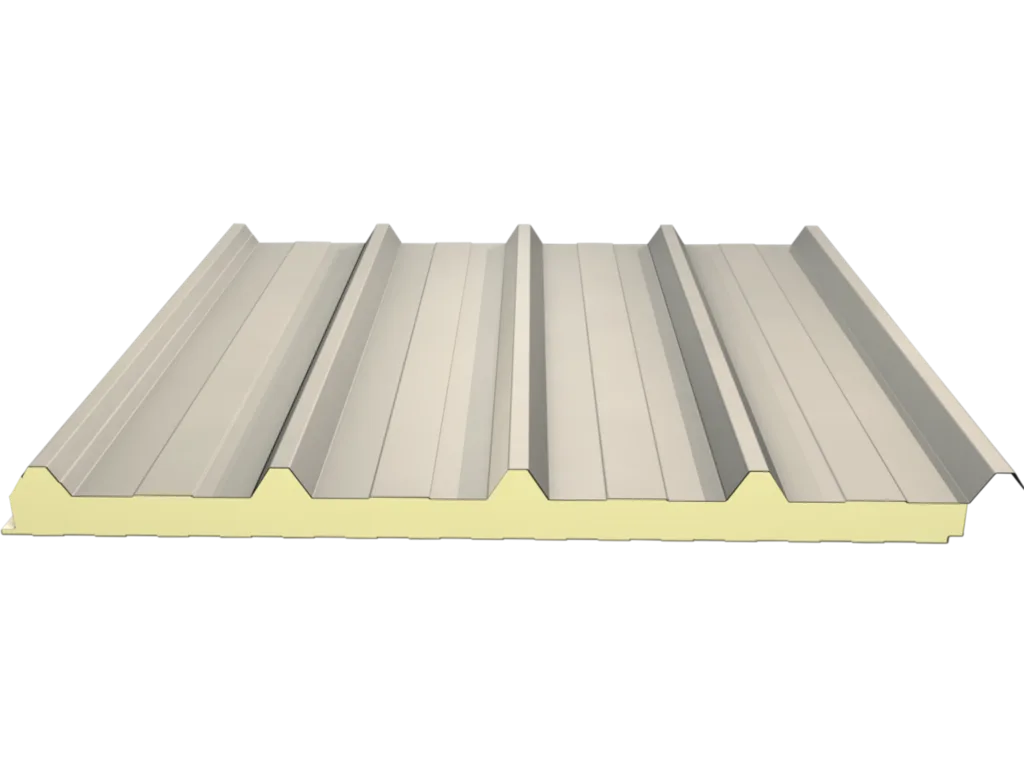
EXO 5-Rib EKO PU