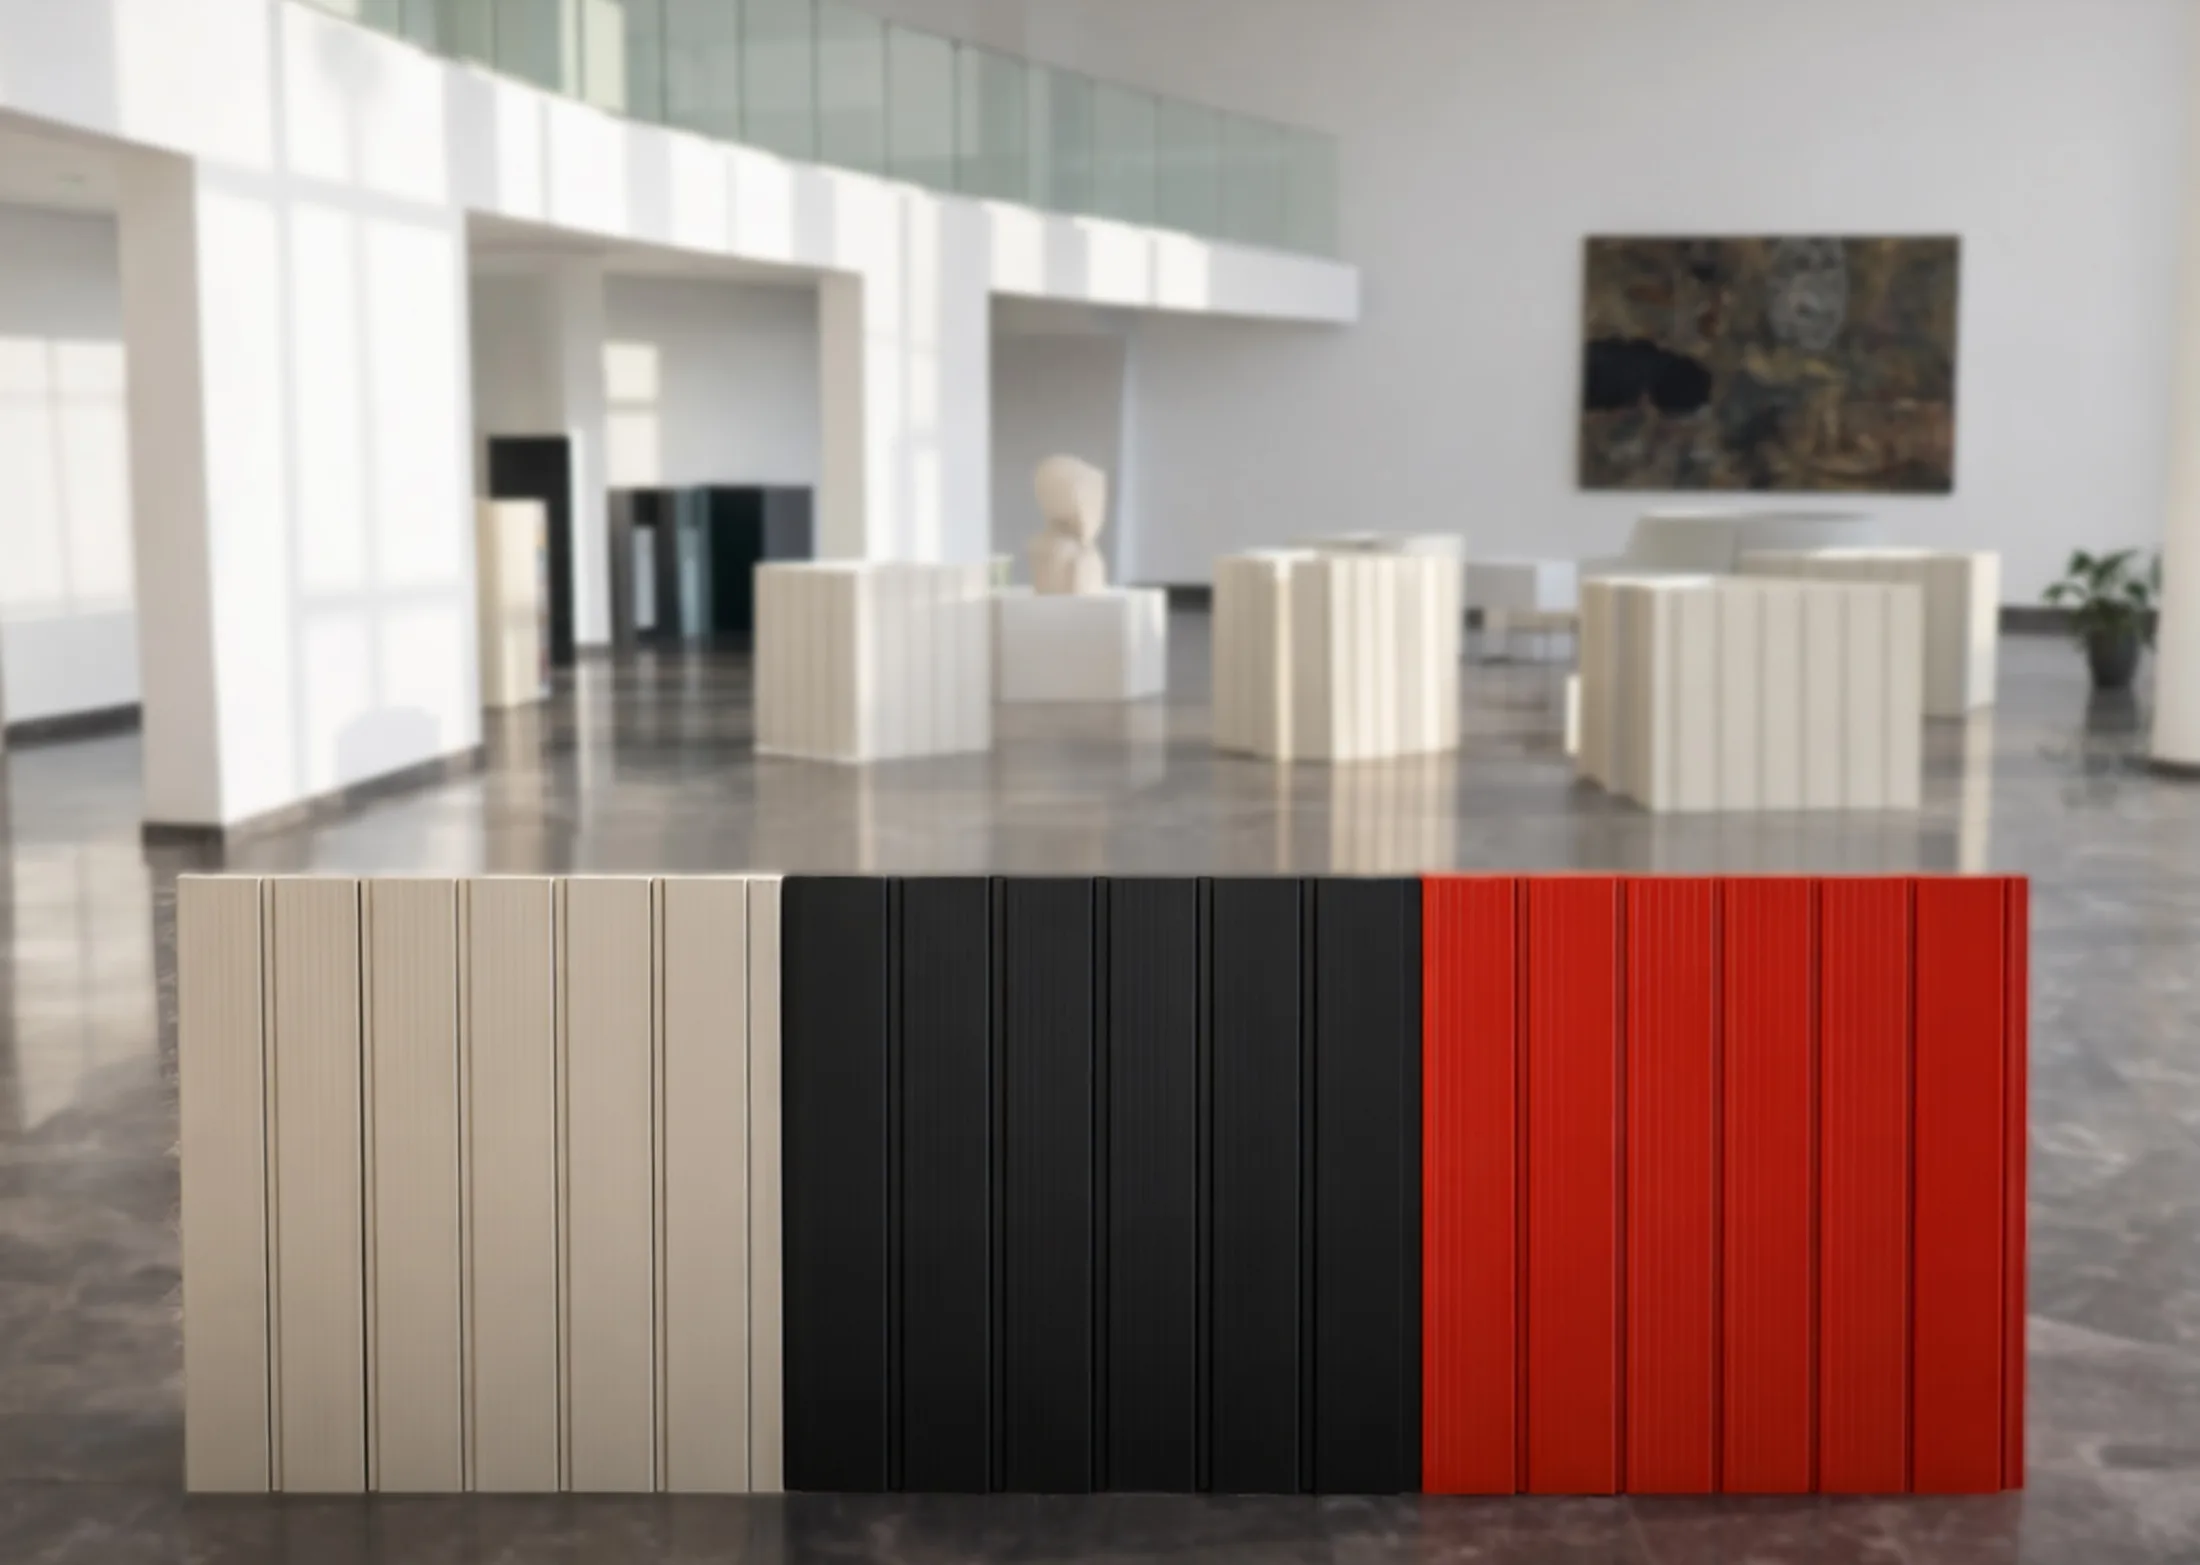
On housing projects the expectation is not the wide spans of an industrial building but thermal insulation, sound control and appearance. Sandwich panel systems serve as the main envelope on light steel buildings and as the insulation layer on reinforced concrete ones.
Envelope and load on steel buildings
An external envelope built on a light steel frame has to be light. A sandwich panel gives high insulation without compromising the frame. A panel with a 40 mm polyurethane core occupies a small fraction of the section of a masonry wall giving the same insulation value. The load on the foundations falls and transport costs drop with it.
On housing, the aim is not only to heat the interior but to hold that heat for a long time. Panel thicknesses on villas and prefabricated houses are therefore greater than on industrial buildings; 80 mm and above is a common standard on both roof and walls.
Surface options and appearance
On villas and houses, how the building looks matters. Panels with a completely flat external face are the option closest to a rendered concrete wall. A stucco embossed texture breaks the light falling on it and hides small deviations in flatness.
Where a more articulated, modern facade is intended, prism profile panels are worth considering. This surface form gives the elevation visual scale, depth and shadow rather than a flat wall. The form chosen shapes the building.
Insulation on concrete buildings
On conventional reinforced concrete buildings, the panel is not an envelope element but an insulation board. PIR board is used in villa projects for roof void and floor insulation. With a thermal conductivity of 0.022 W/mK, it delivers the same insulation performance in a much thinner layer.
Under a floor or in a roof void, a thinner insulation layer contributes directly to the living space. Every centimetre gained under the screed returns as usable height inside the building. The thicknesses and technical properties are set out on the insulation boards page.
Colour selection and scope
On a house, the colour of the facade is discussed as much as the thickness. Five standard colours ship from stock; the full RAL Classic range is produced to order, and the lead time and minimum quantity are confirmed by the sales team. Colours on screen are approximate, so the final choice is made from the physical fan deck in the RAL catalogue.
The supply scope is limited to the insulation boards and sandwich panels. The architectural design of the house, its main structure, internal fit-out and electrical installation fall outside it. On villa-scale work, supply and site installation run through the regional dealer; noting in the quotation form that the project is residential is enough.
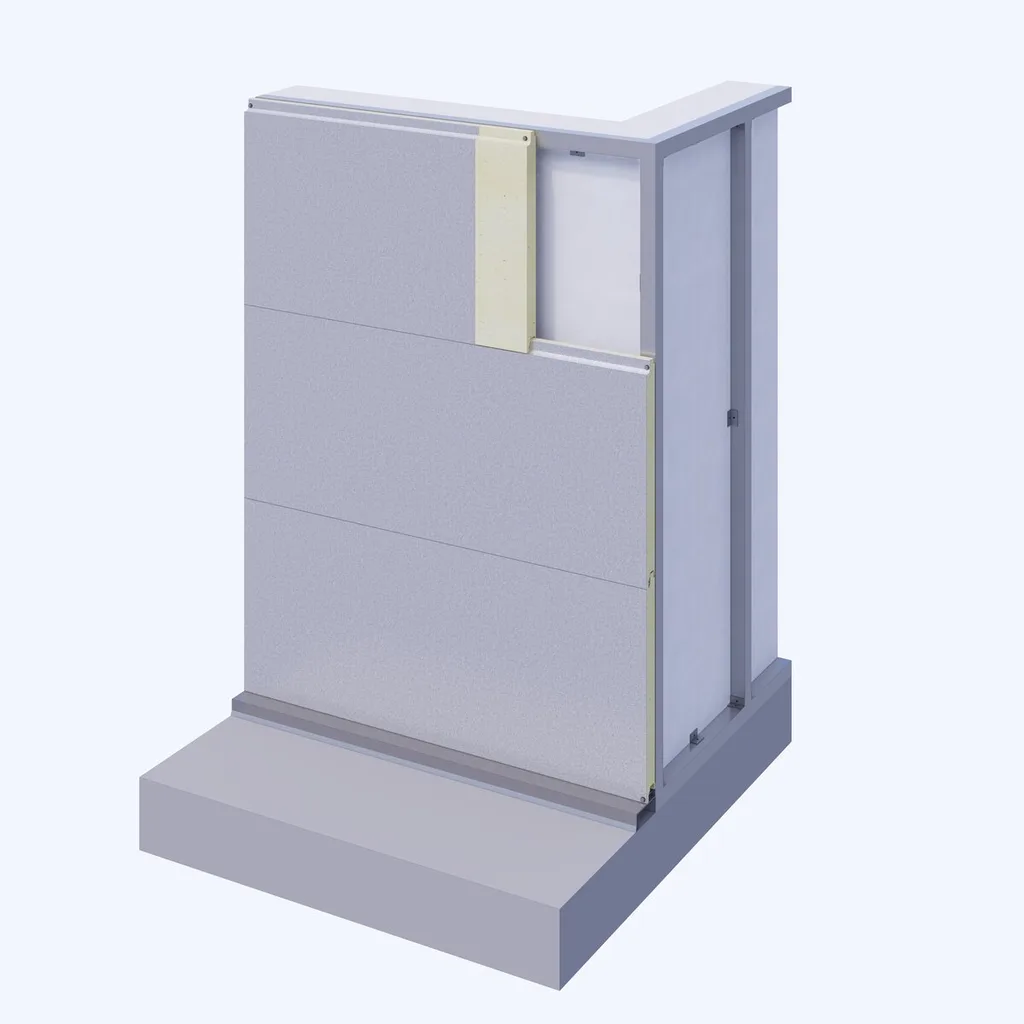
SIDING 500 PU
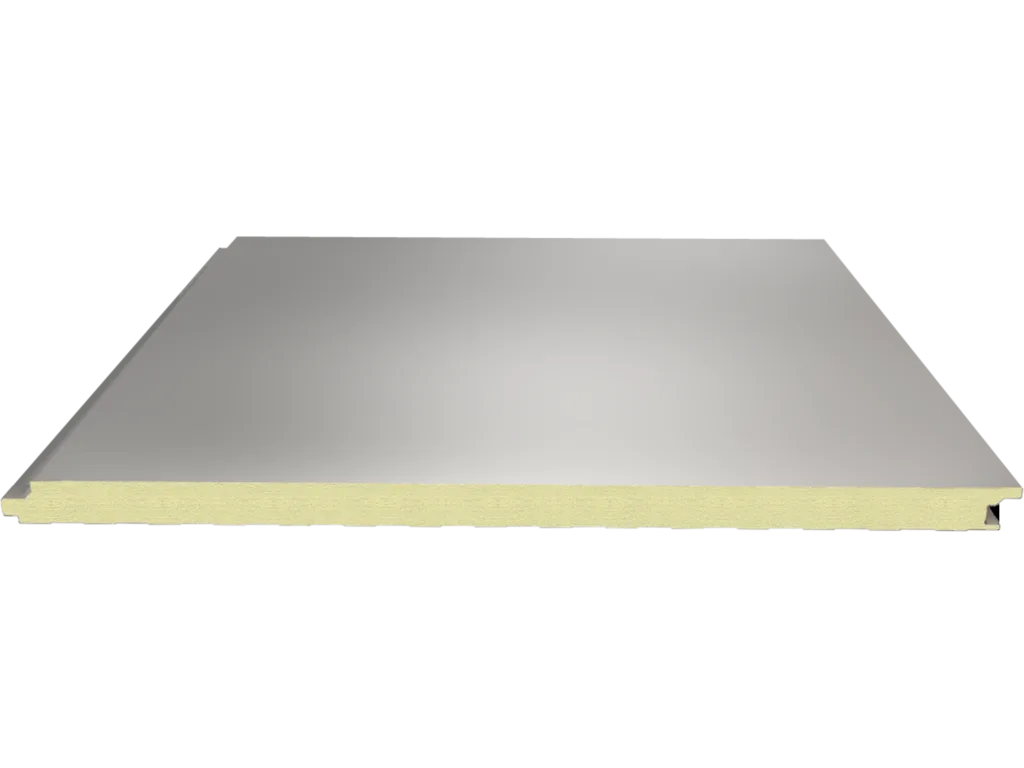
SIDING 1000 PU
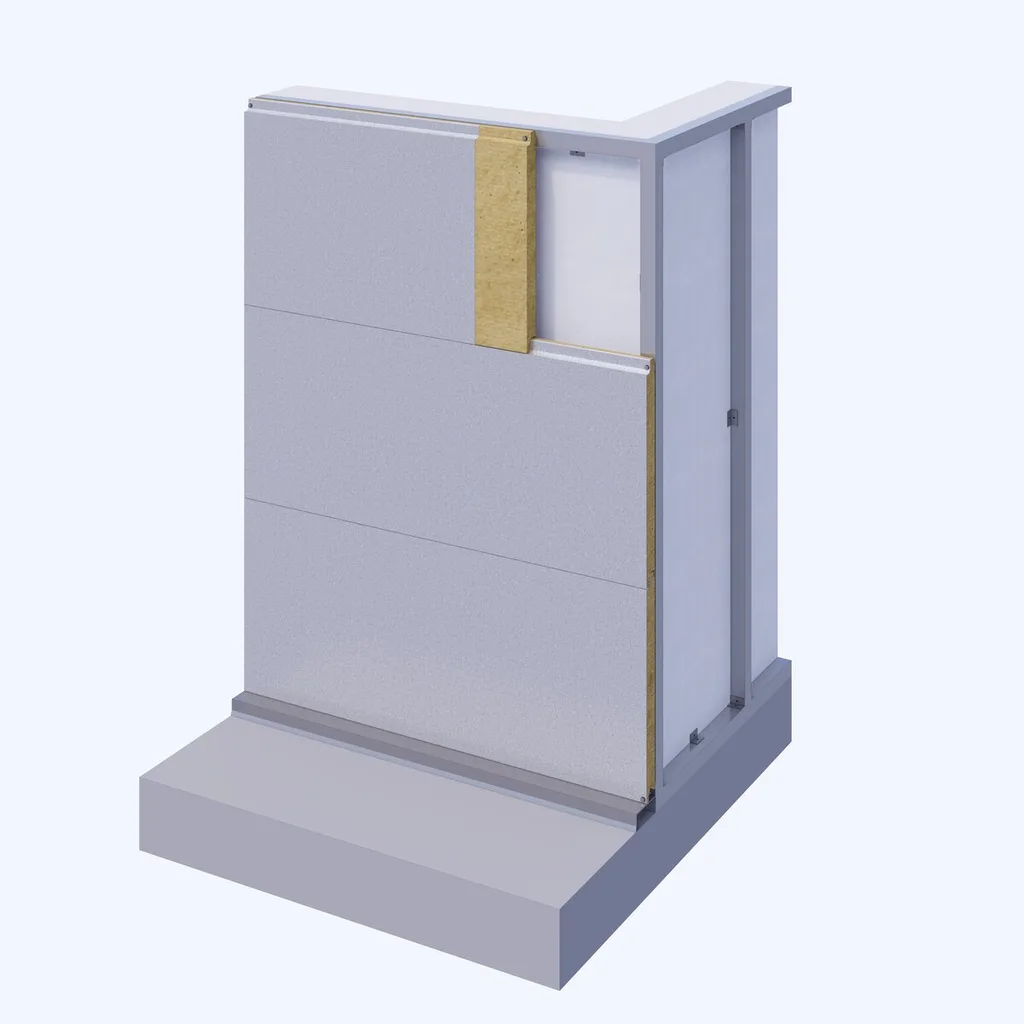
SIDING 500 Hybrid
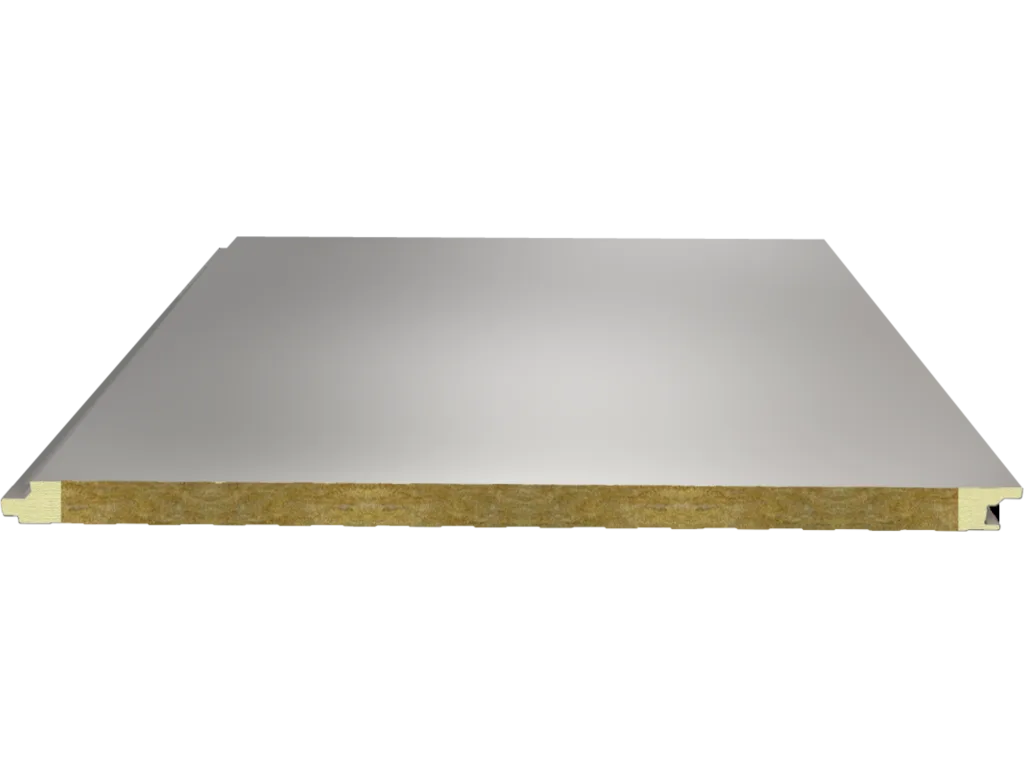
SIDING 1000 Hybrid
SIDING 500 Rock Wool
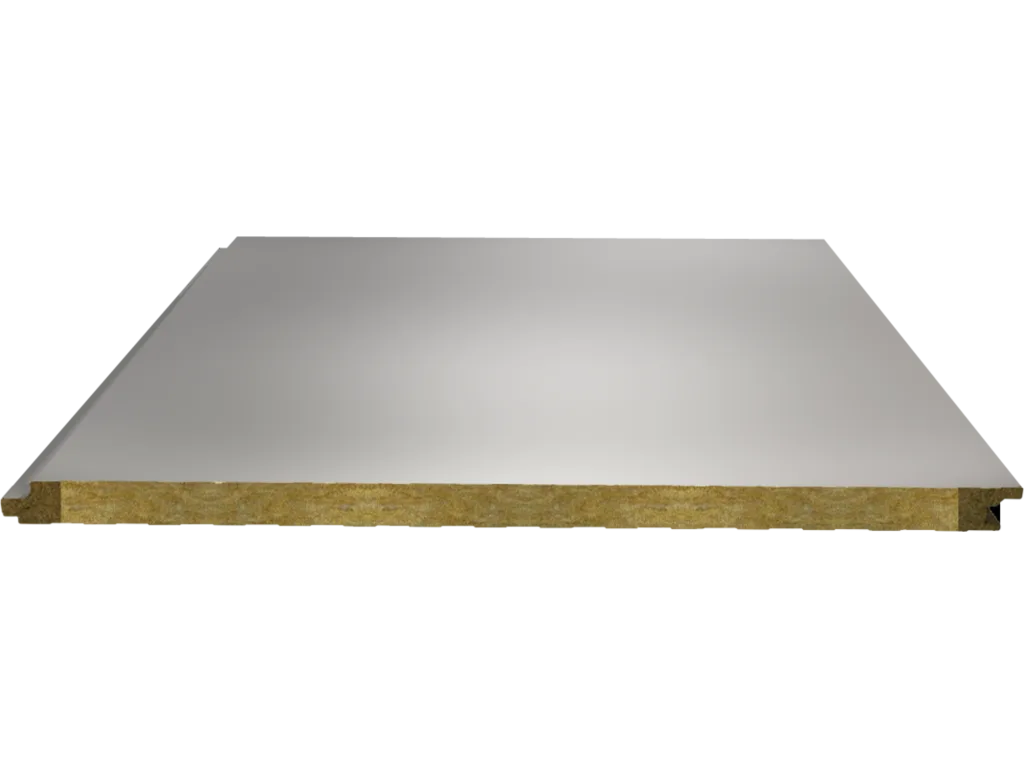
SIDING 1000 Rock Wool
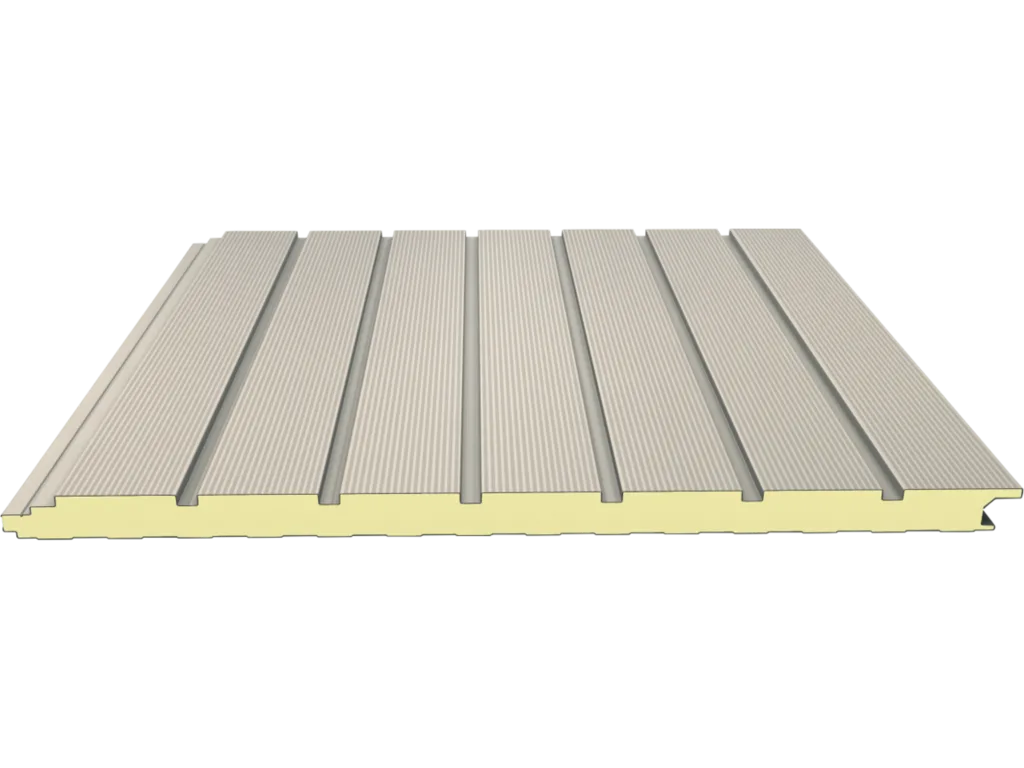
PRIZMA PU
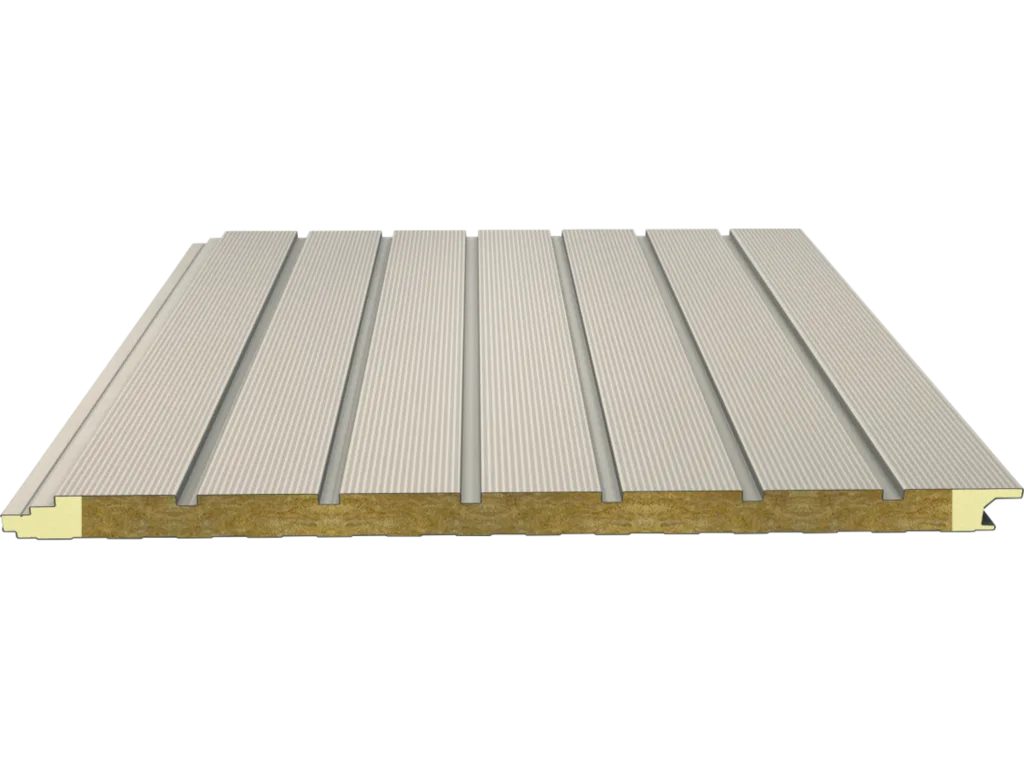
PRIZMA Hybrid
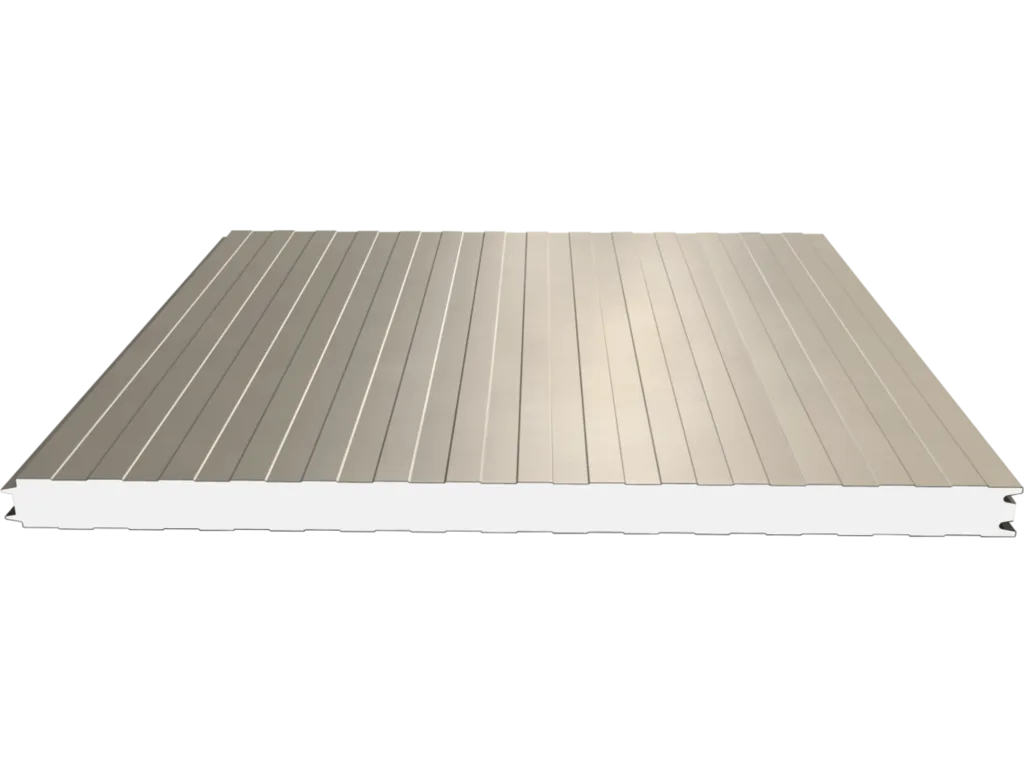
Exposed Fixing Wall - EPS
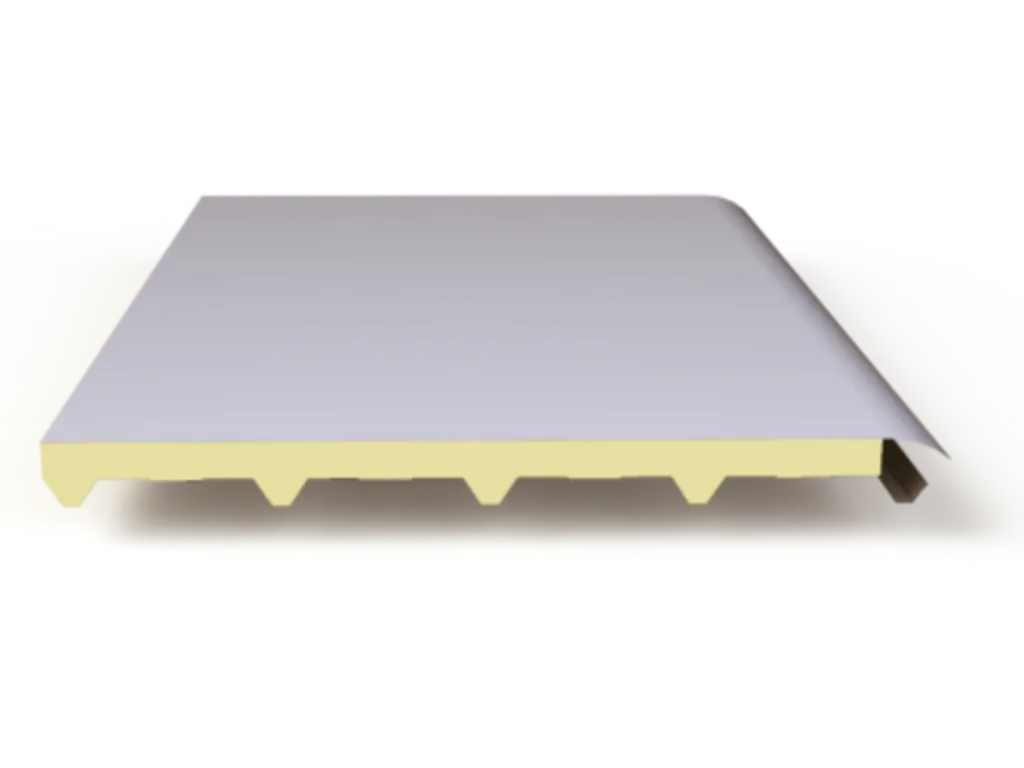
TRIPAN PU
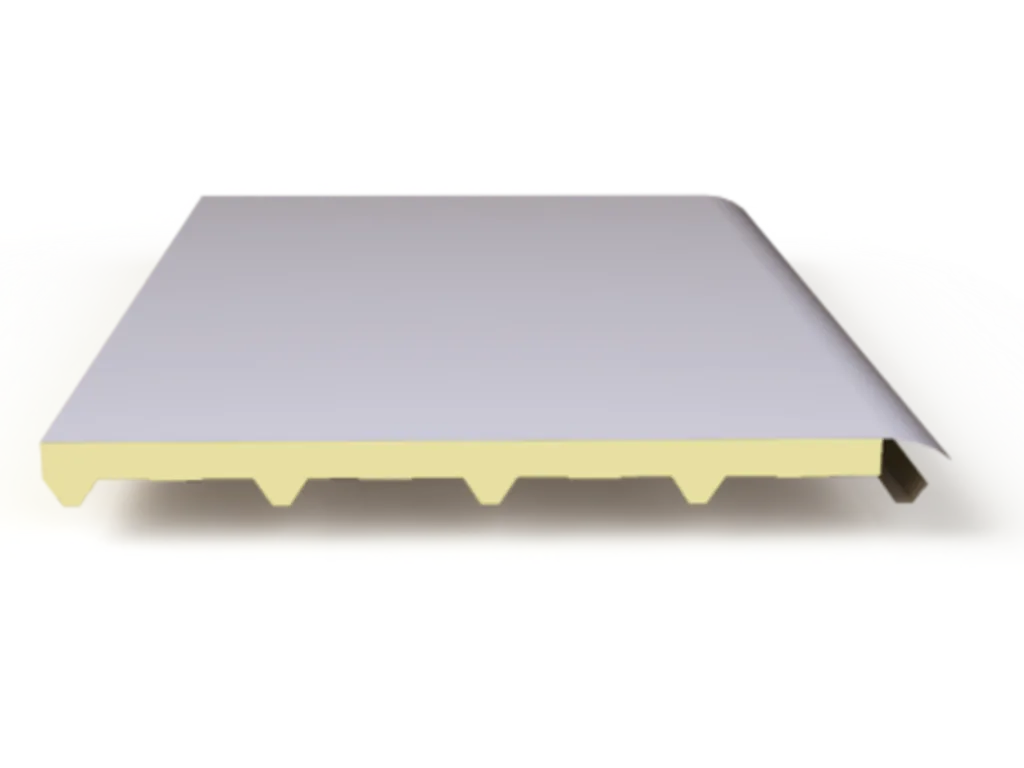
Membrane Roof Panel - PU