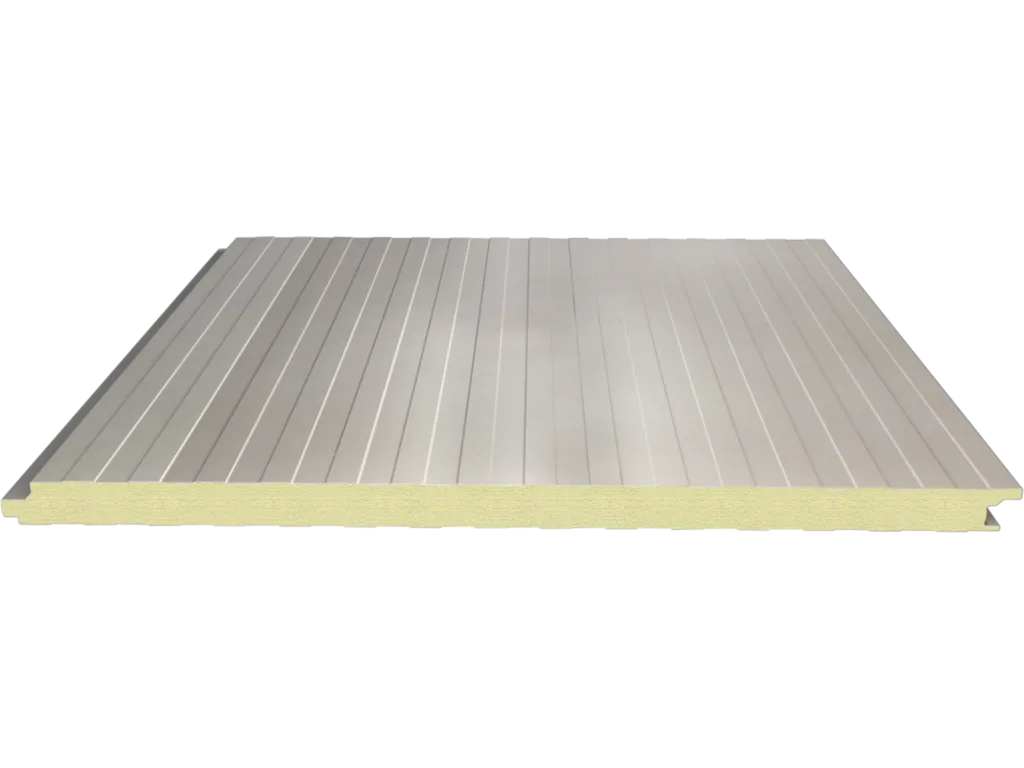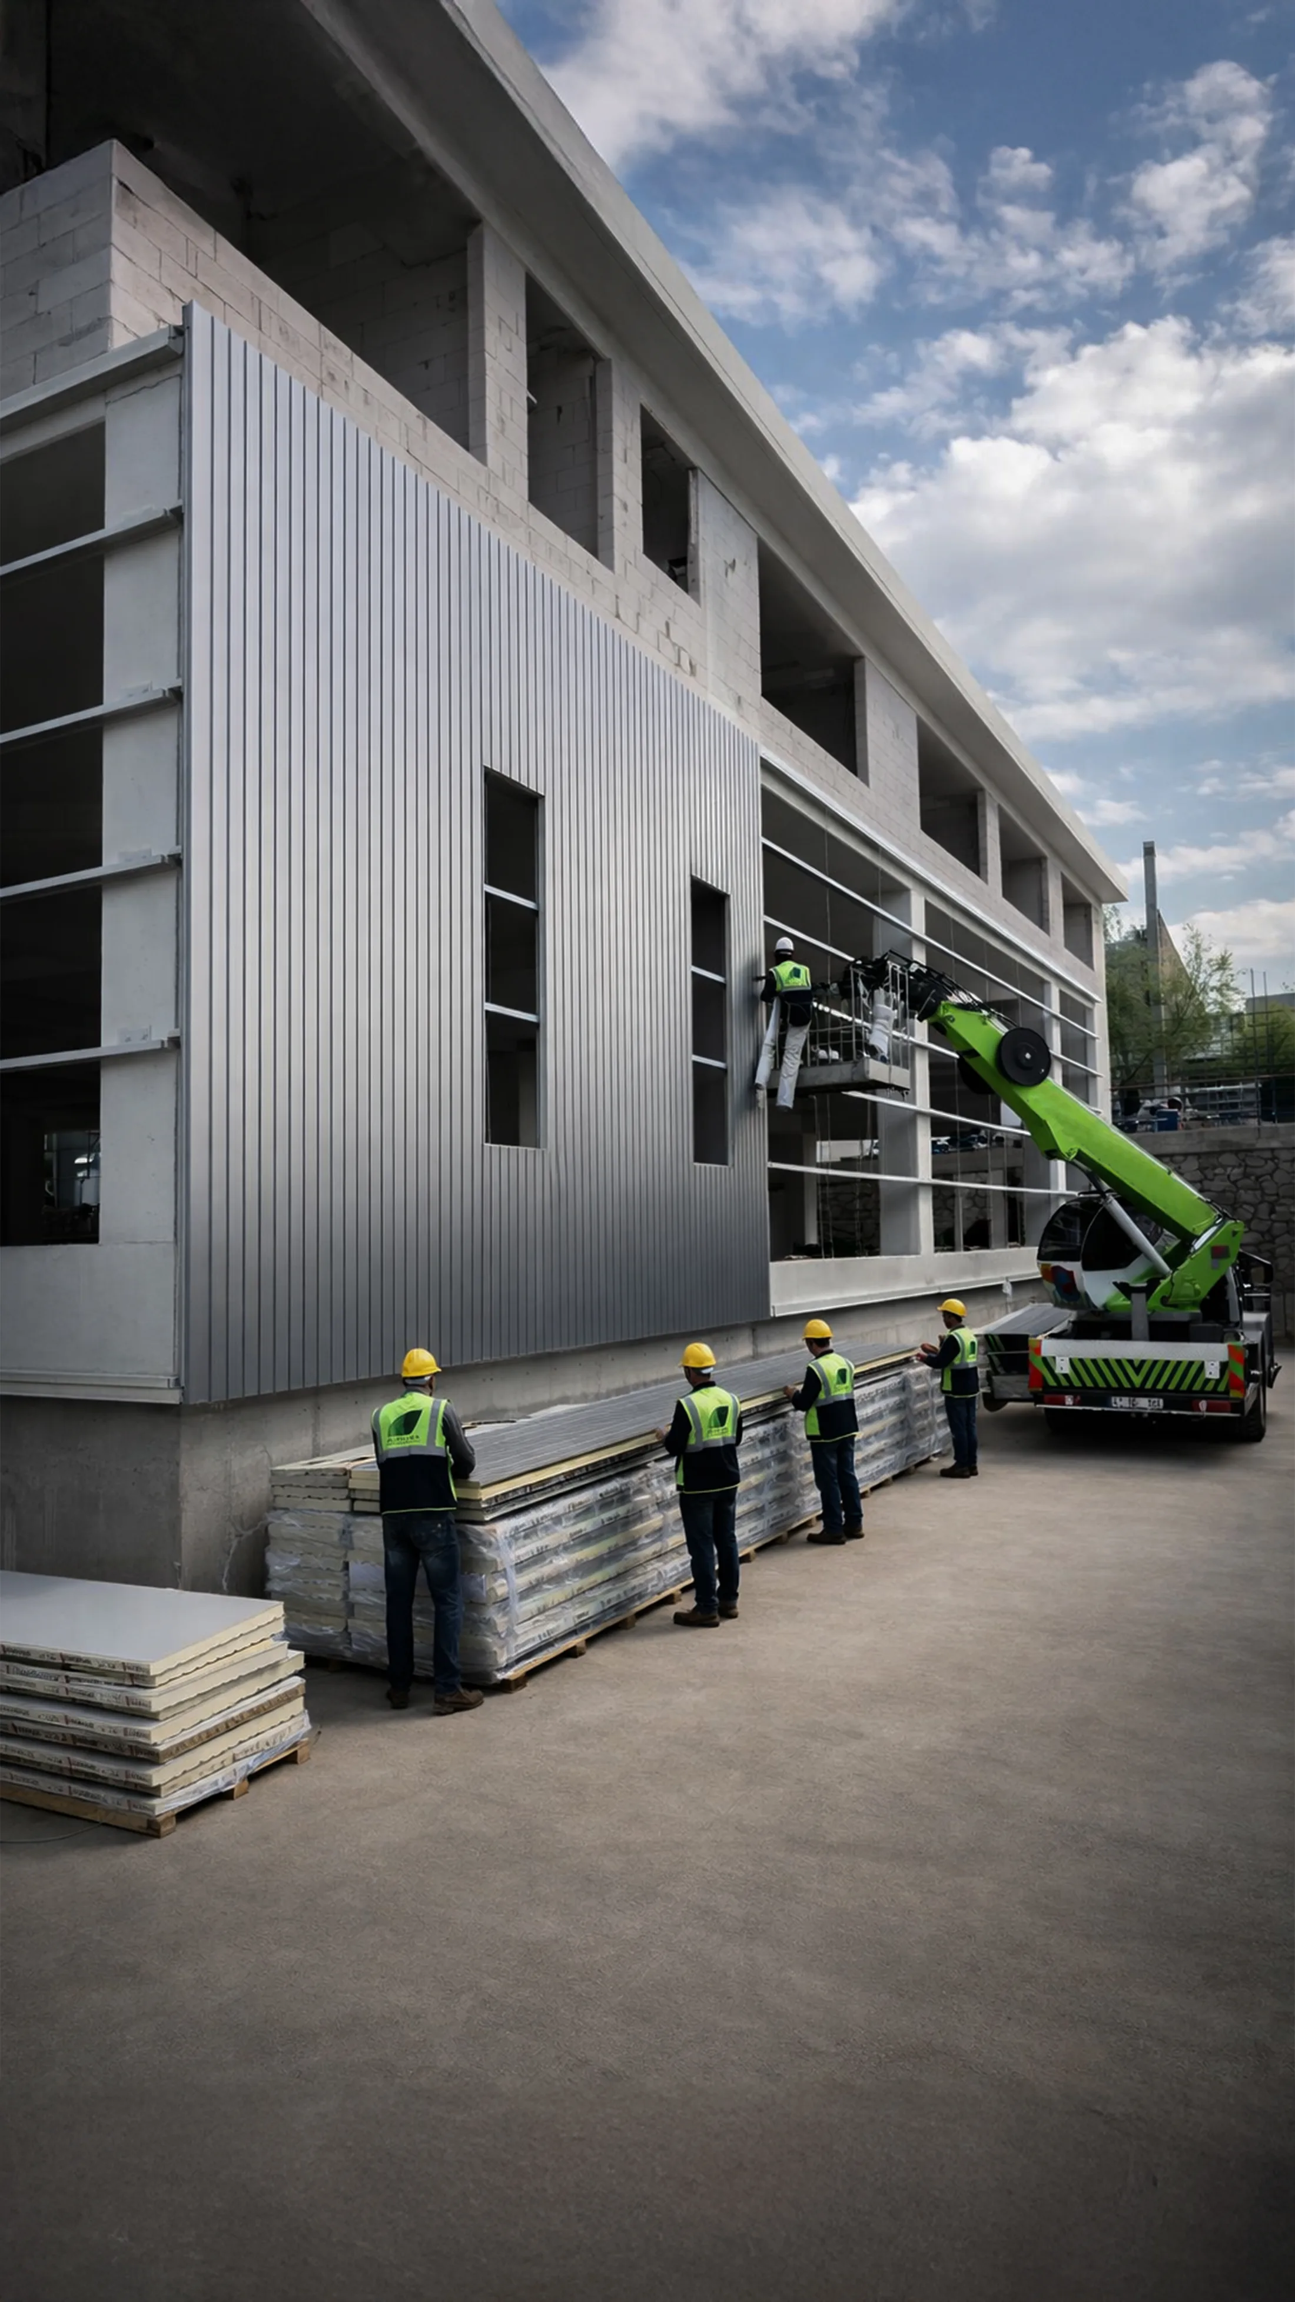
In modular buildings the walls form the external envelope and also serve as non-load-bearing internal partitions. For demountable buildings shipped far from where they are made, light and highly insulated panel systems carry a clear transport advantage.
Envelope and internal partitions
A modular building is far lighter than a traditional one built in place on site. Sandwich panel systems provide high thermal insulation without giving up that lightness. A polyurethane core just 40 mm thick occupies a small fraction of the section of a masonry wall giving the same insulation.
Because the wall section is thinner and lighter, the load on the foundations falls and transport costs drop directly. In the design, roof and wall panels form the main envelope, partition panels divide the interior, and sectional door panels close the openings.
Demountable buildings and installation
In containers, site camps and demountable modular buildings, the units are usually assembled in the factory and moved to the site complete. The insulated panels arrive cut to millimetre dimensions from the production line and are fixed mechanically to the steel profiles with screws on site.
Because the fixing is mechanical, no wet trade is added to the construction sequence and there is no waiting time. The same quick method is often chosen for budget-driven housing and for temporary facilities.
Export, shipment and stacking
The panels are packed to suit the container dimensions used in international sea freight. The total panel count and square metres that standard 40 ft and 20 ft HC containers take at each thickness are set out on the loading tables page.
Entering the planned square metres on that same page gives the exact number of containers required. On long international routes the real issues are correct stacking and protection against salt-laden moisture; the storage and shipment rules are also in the system library.
Project scope and partners
The scope on modular projects is the supply of the insulated panels. The architectural design, the structural steel, the factory assembly and the site installation are carried out project by project through specialist partners and authorised subcontractors.
On large facilities requiring heavy steel, we work with international partners fabricating to EN 1090. Noting in the quotation form that the project is modular is enough; the correct panel selection and a detailed shipping plan are then prepared together.
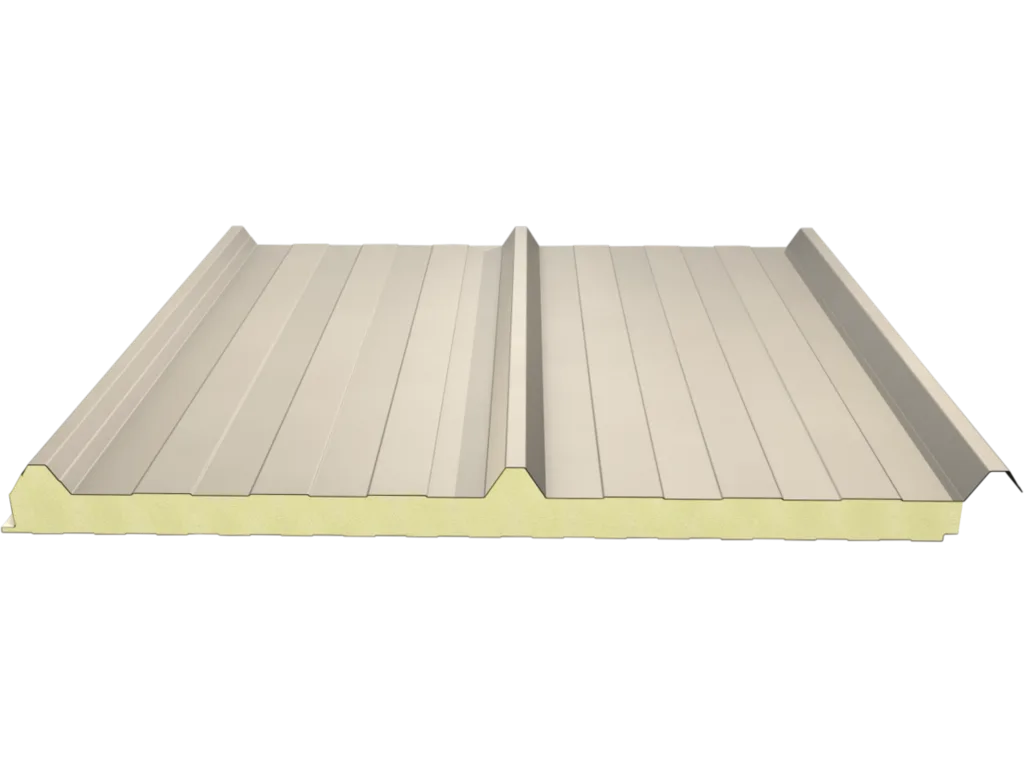
EXO 3-Rib EKO PU
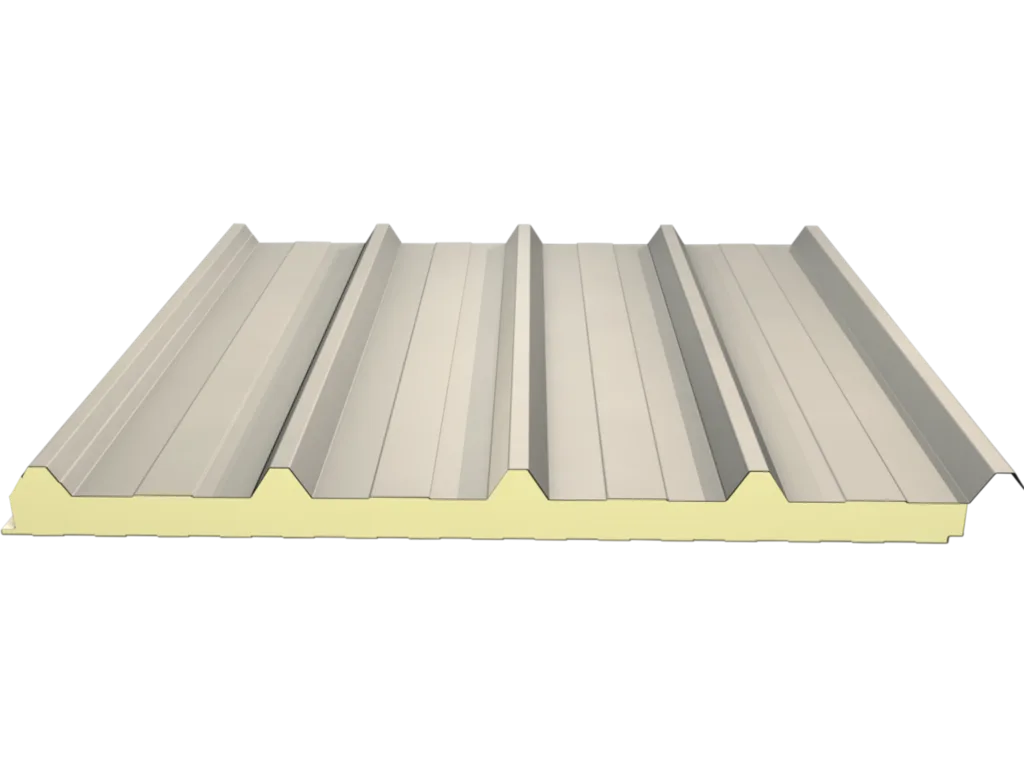
EXO 5-Rib EKO PU
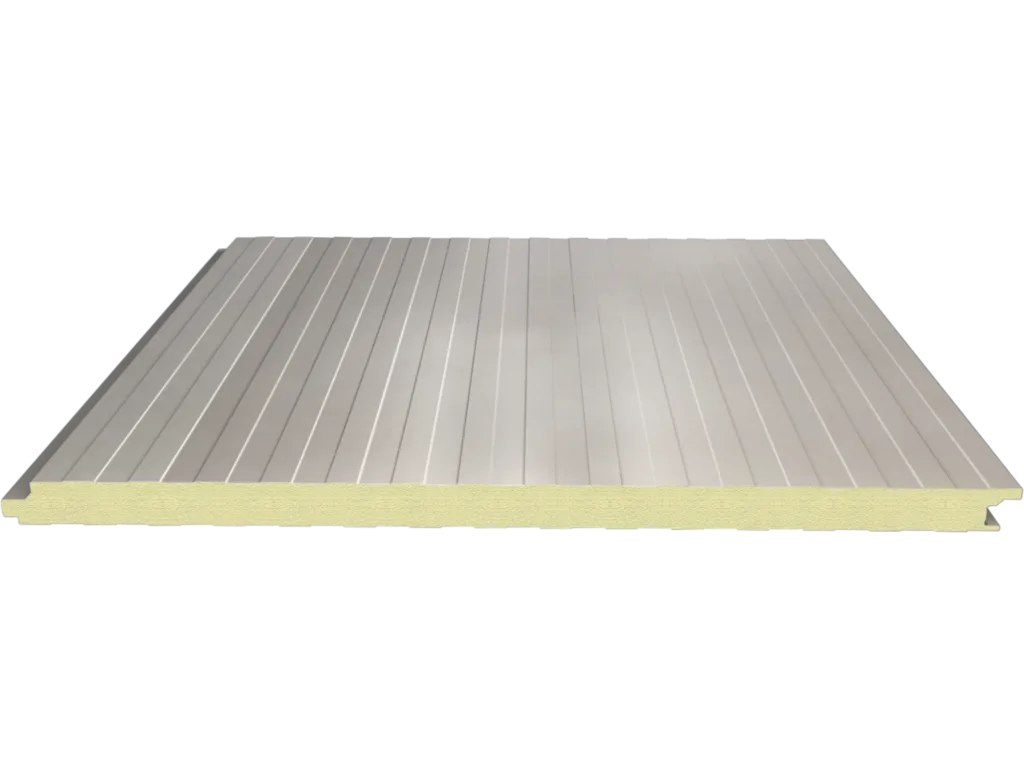
EXO Panel Wall PU
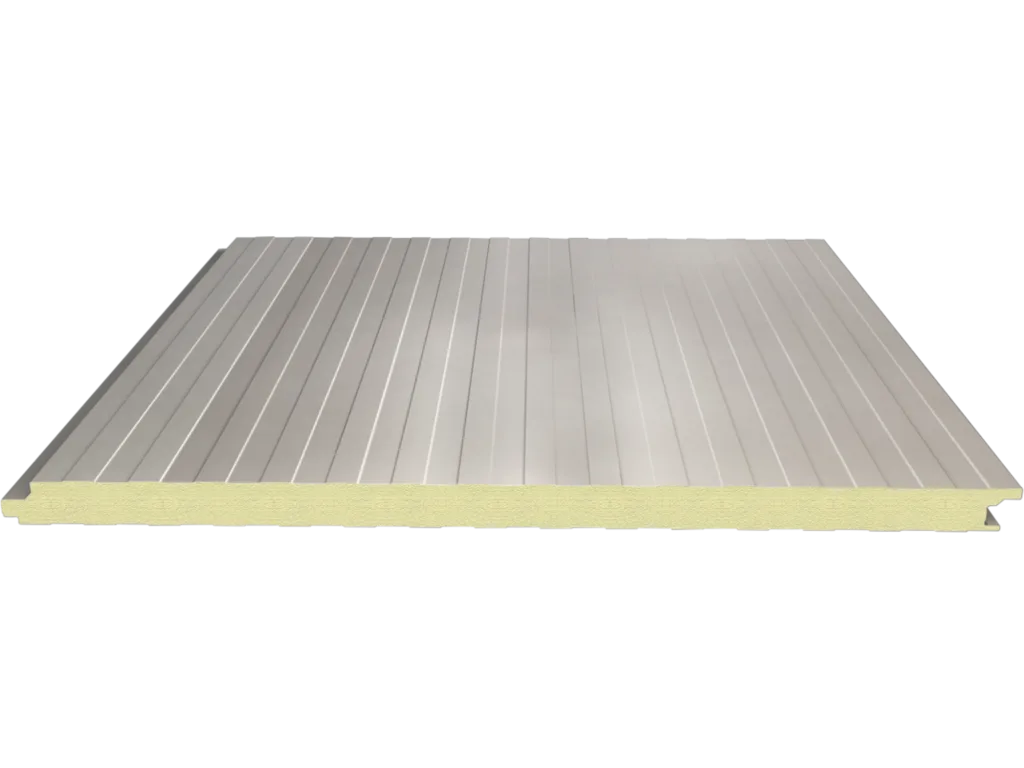
EXO Wall PLUS PU
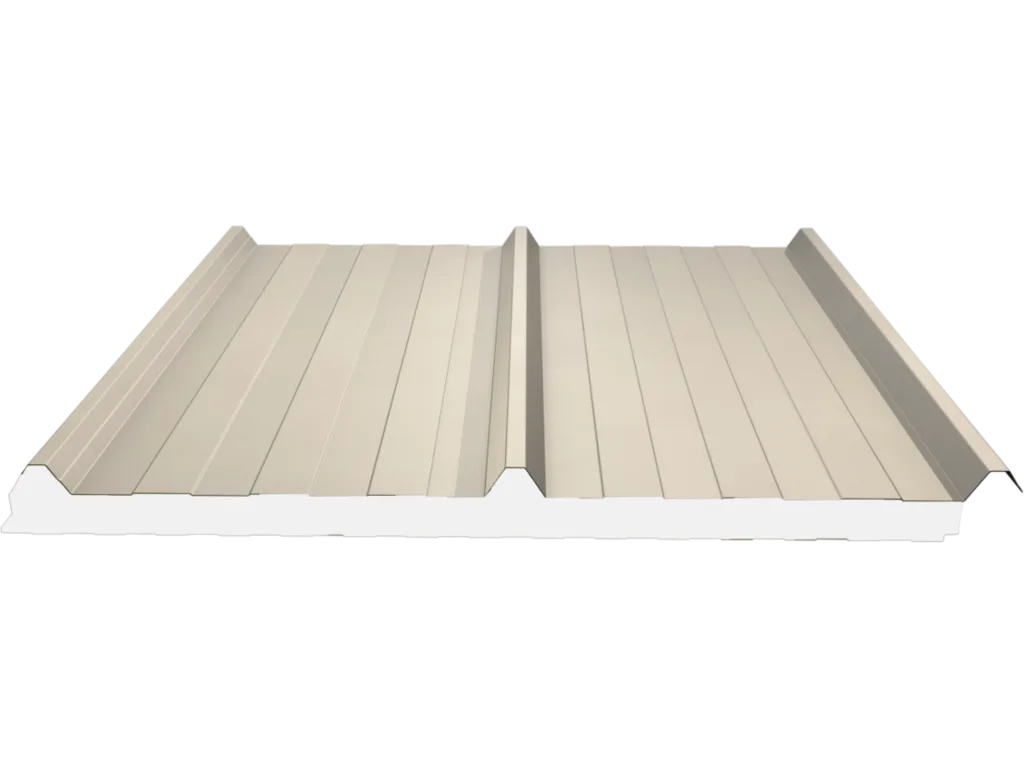
EXO 3-Rib - EPS
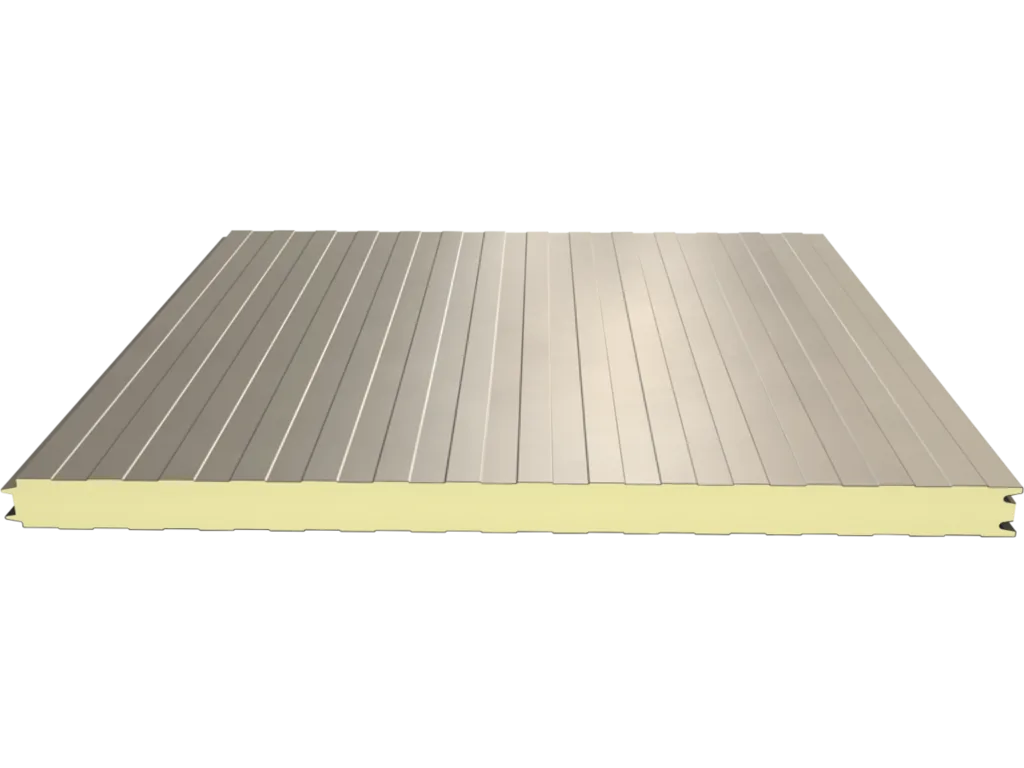
Open Screw Wall - PU
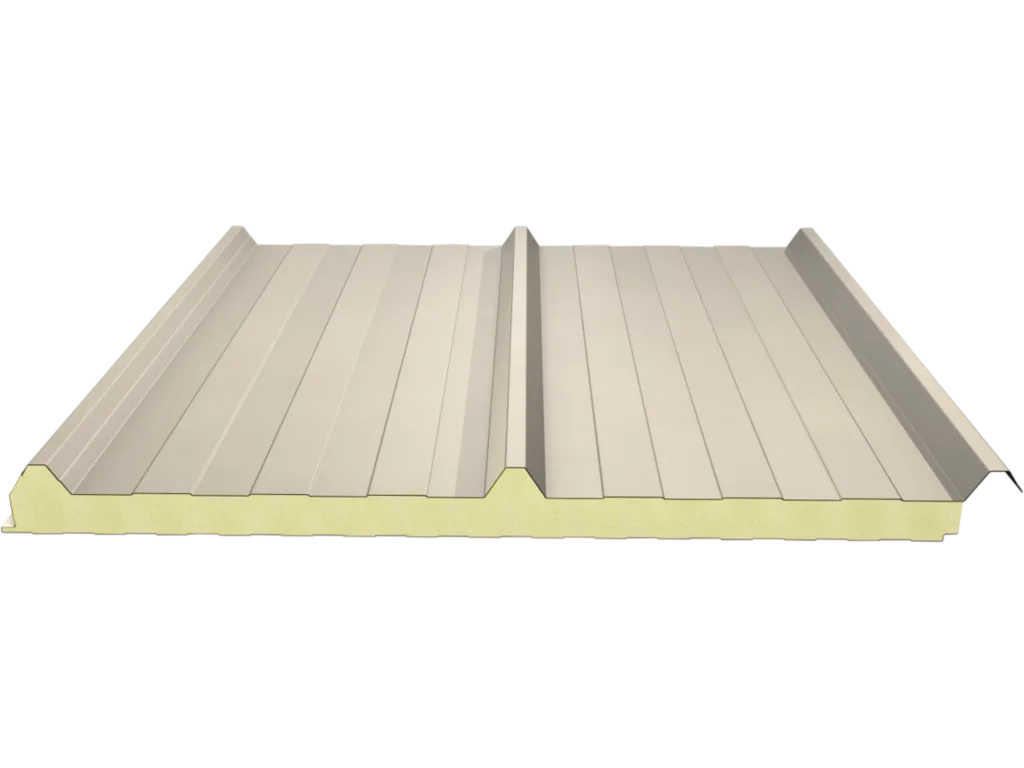
NRP3 PU