In the design of industrial facilities, wide purlin spacings and mandatory fire class requirements govern the choice of panel directly. The load-bearing profile and the insulation type follow the architectural need, the regional climate and the conditions inside.
Purlin spacing and profile on the roof
The NRP5 profile is the general industry standard for roof insulation on industrial facilities. Where the steel frame is designed with wide purlin spacings, the NRP7 profile or a heavy-duty profile with a 51 mm rib height becomes necessary to carry the increased snow and wind loads safely.
Sandwich panels are drawn continuously on the production line and cut in one piece up to 15.5 metres to suit the project order. That length removes horizontal joints from the roof installation. The clear spans a roof profile can cross safely vary with the insulation thickness and the gauge of the steel; for exact values, see the load tables.
Insulation type and fire resistance
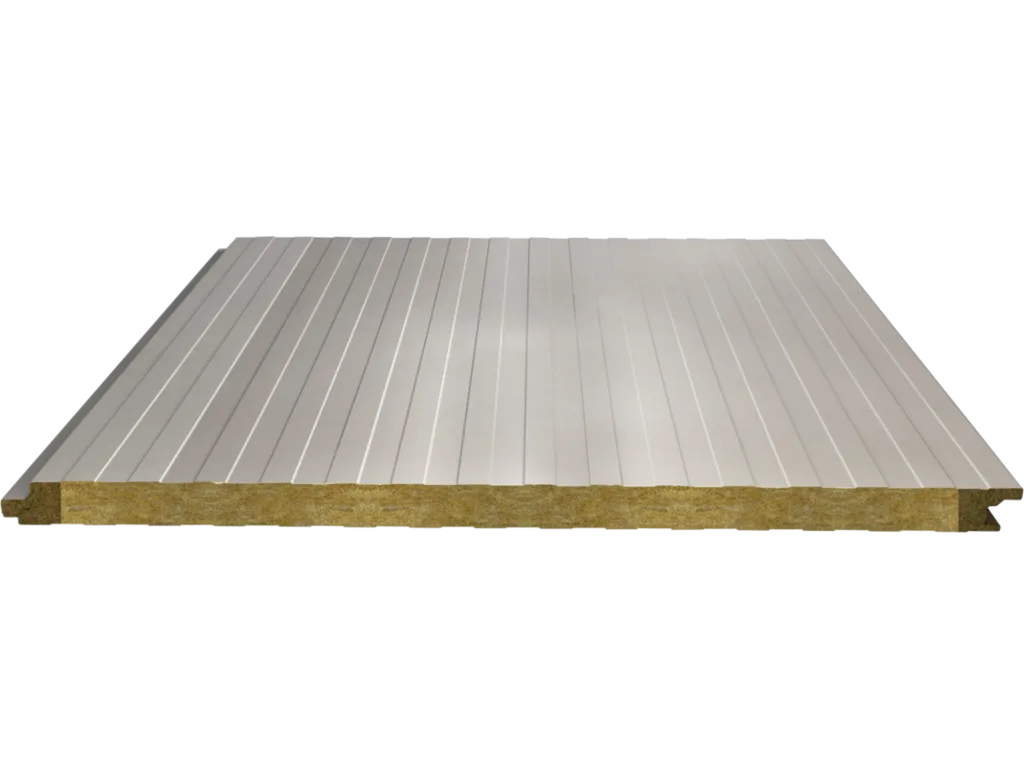
The insulation core for an industrial building is set at the order stage, following the intended use of the building and the requirements of the official fire safety report. If that report calls for an A2 classification, rock wool cored or hybrid cored sandwich panel systems are mandatory on the project.
| Core | Thermal conductivity | Fire class |
|---|---|---|
| PIR | 0.022 W/mK | B-s1-d0 |
| PUR | 0.022 W/mK | B-s2-d0 |
| Rock wool | 0.045 W/mK | A2-s1-d0 |
| Hybrid | 0.045 W/mK | A2-s1-d0 |
Hybrid panel technology is built around the high fire class of rock wool. The main core is rock wool, and polyurethane foam strips sit only along the interlocking edges of the panel. This keeps the fire performance while protecting the insulation at the joints.
Wall facing and sound absorption
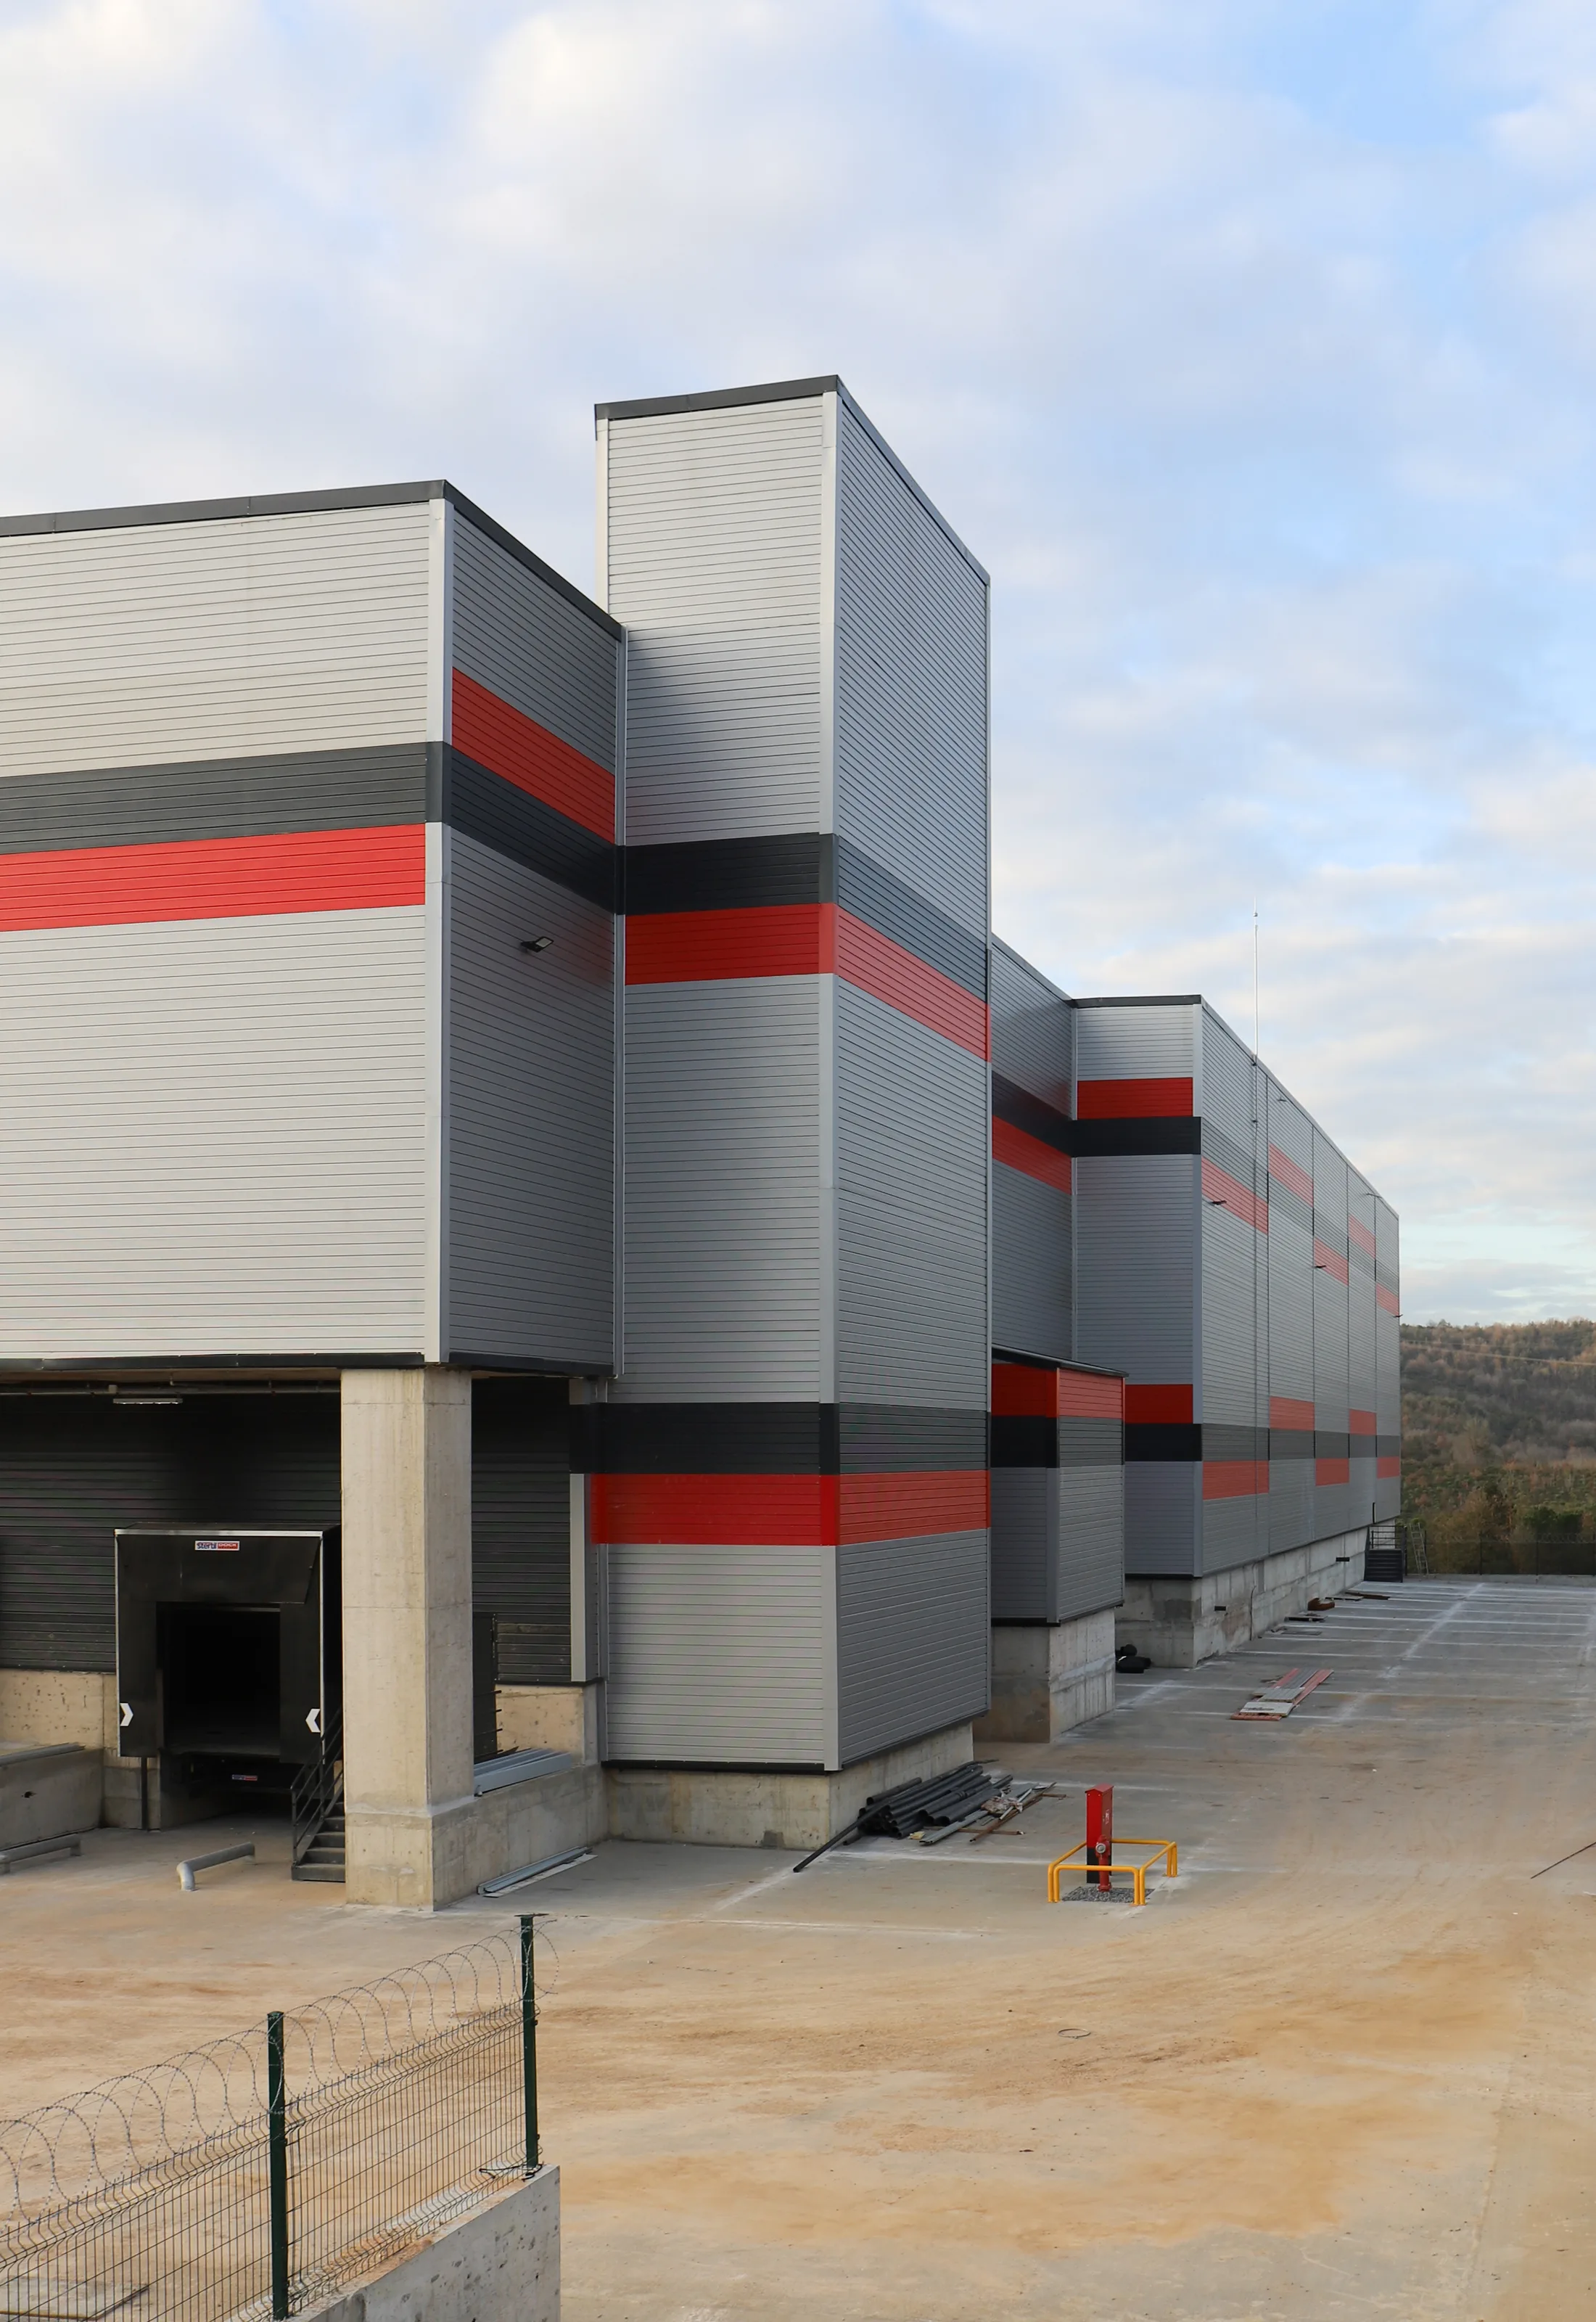
Concealed-fix wall panel systems hide the fasteners completely and give the building an uninterrupted, flat external appearance. Exposed-fix systems speed up installation on site and reduce labour cost. Where the architecture calls for visual depth, prism profile options add relief and shadow to the facade.
The external coating that protects the steel from corrosion is specified as polyester, PVDF or plastisol according to the environment. In production facilities with a high risk of chemical corrosion, or near the coast, plastisol is applied: it gives the thickest layer and the highest level of protection. Where reverberation has to be controlled in an enclosed production area, acoustic panel solutions are used; the inner sheet of these panels is perforated, and the insulation core behind it absorbs the sound directly.
Panel supply and site installation
On factory projects, panel supply and site installation are handled together through the authorised dealers. Stating the installation requirement in the quotation form is enough to use this. The joint details, ridge and valley solutions and the technical installation rules the site teams need are downloaded from the system library.
The standard scope on industrial buildings is the manufacture and supply of the insulated panels the project requires. The main structural steel, the floor slab, the ventilation installation and the fire suppression infrastructure fall entirely outside this scope.
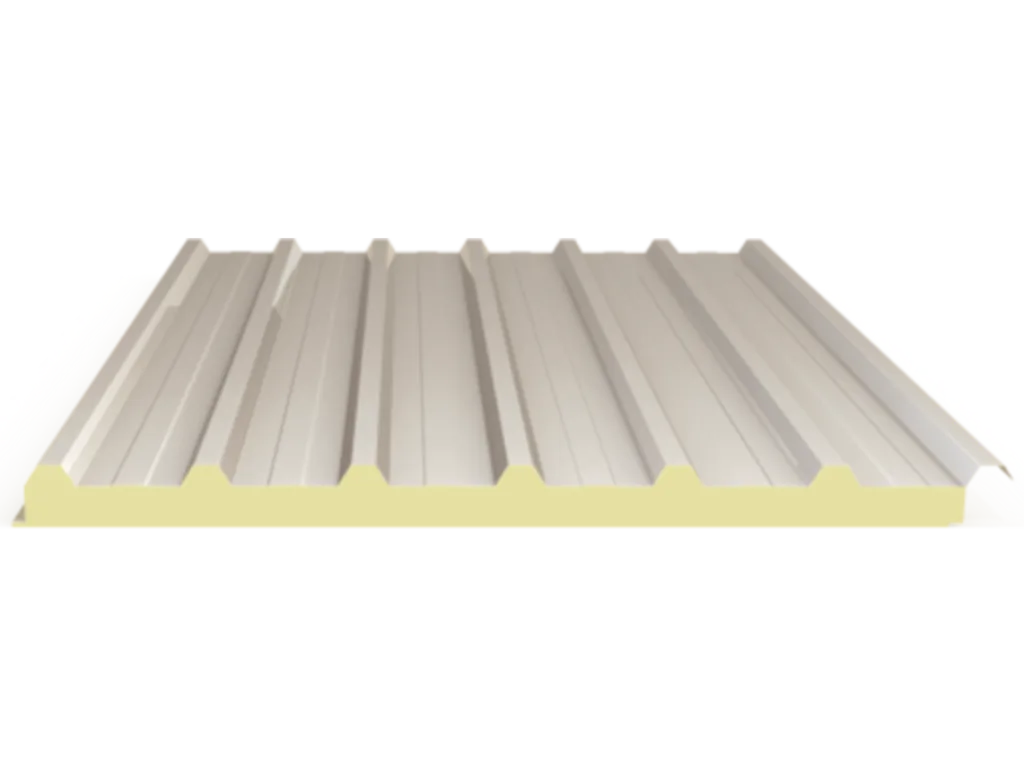
NRP7 PU
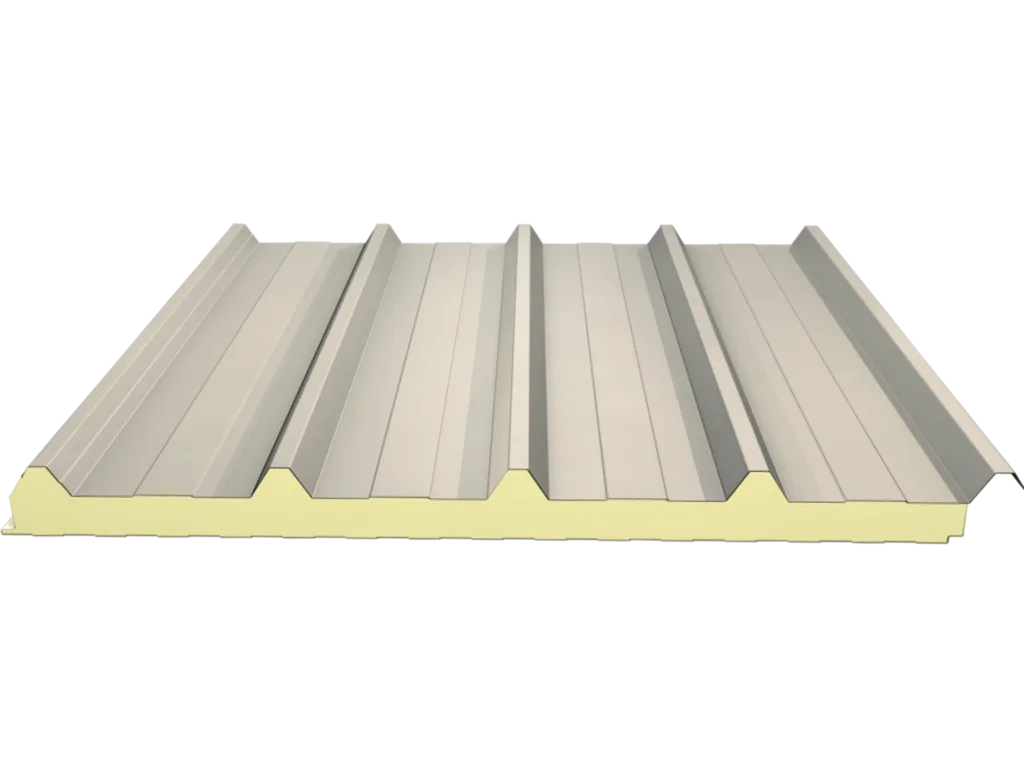
NRP5 PU
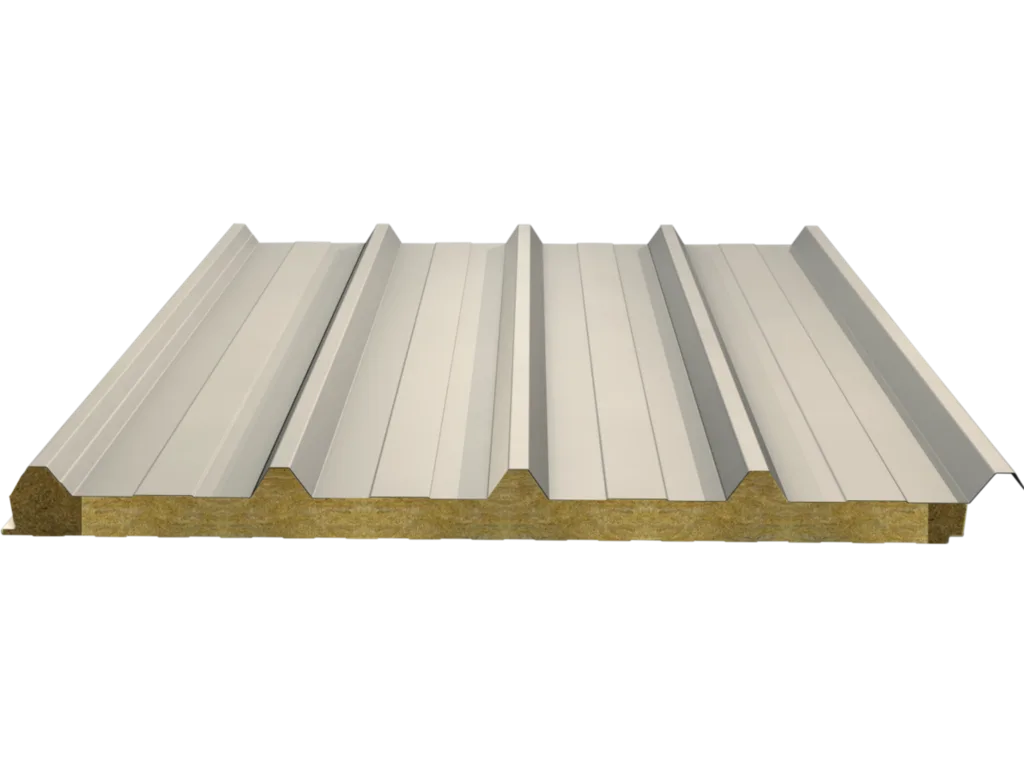
NRP5 Rock Wool
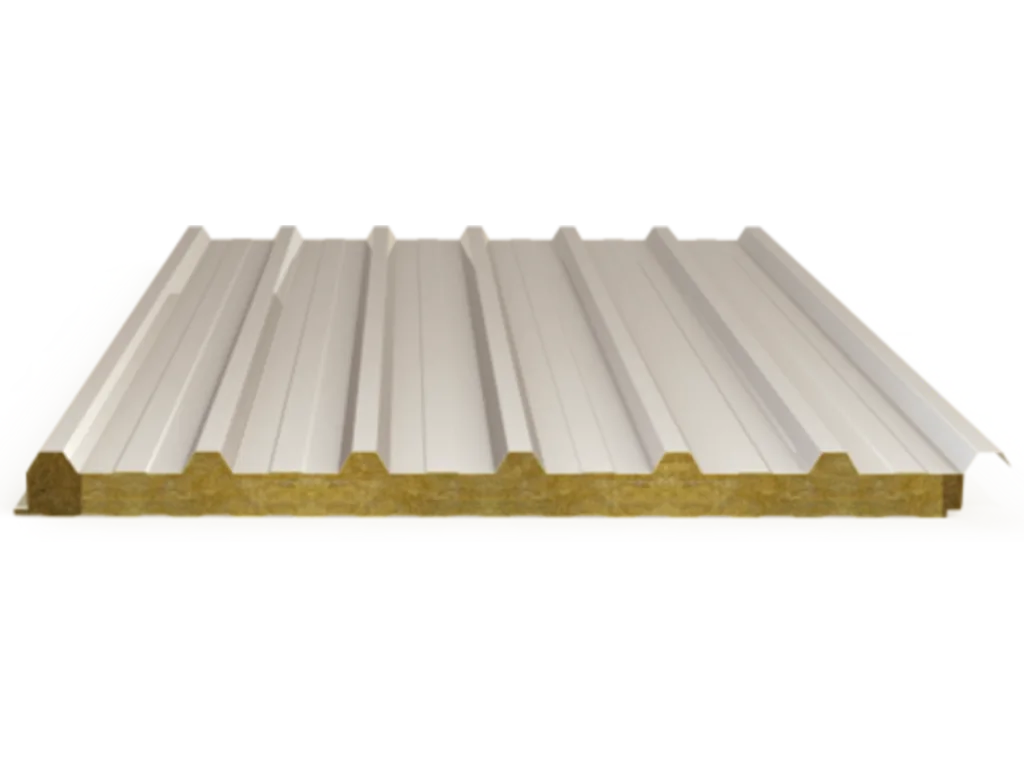
NRP7 Rock Wool
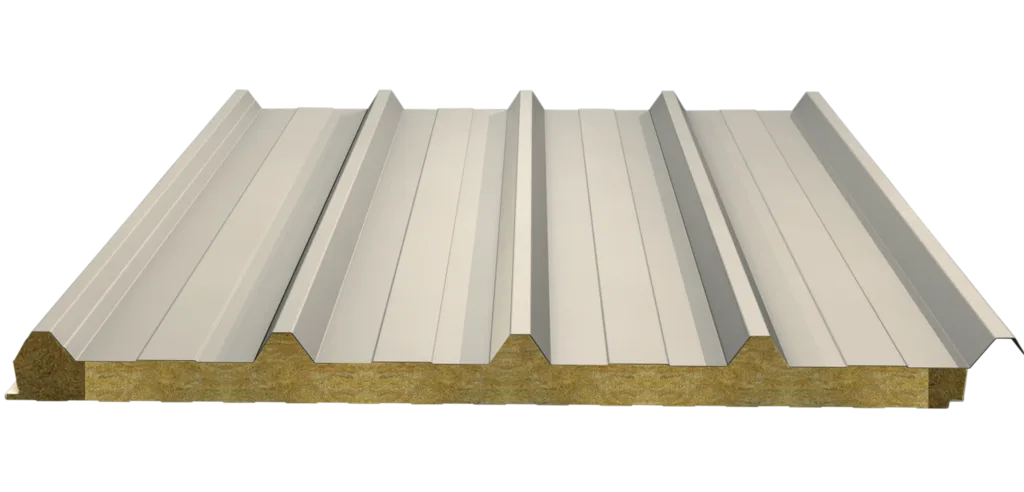
Acoustic Roof - Rock Wool
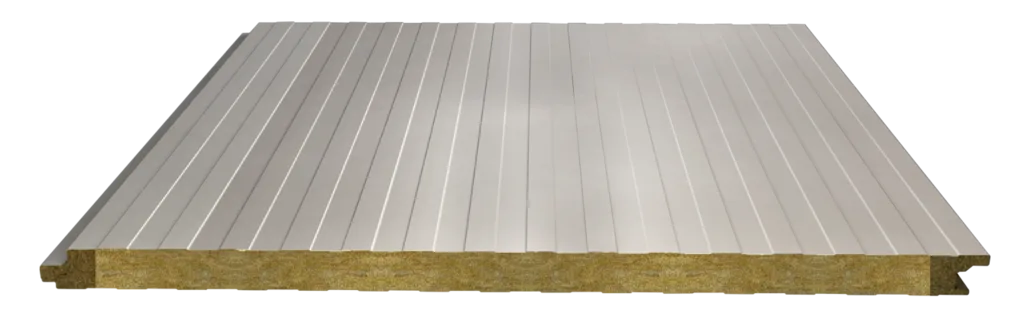
Acoustic Wall Panel - Rock Wool
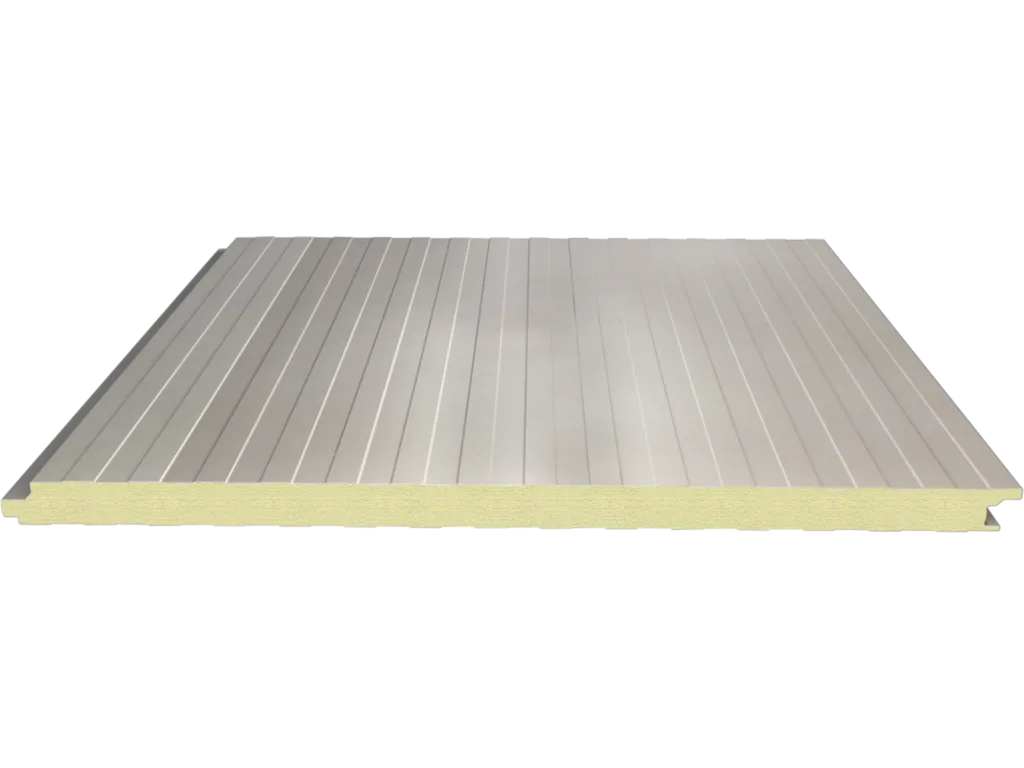
PU Wall Panel