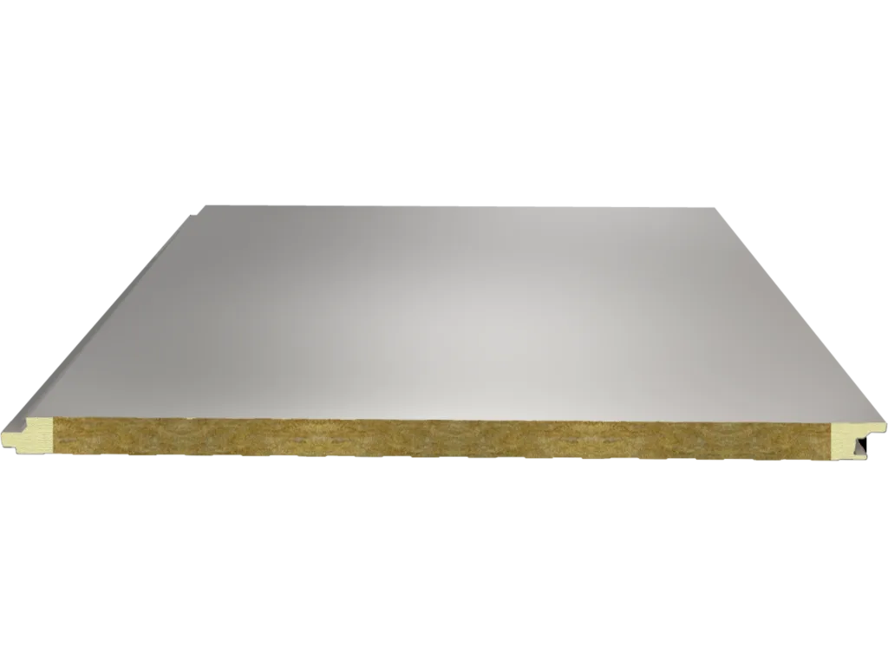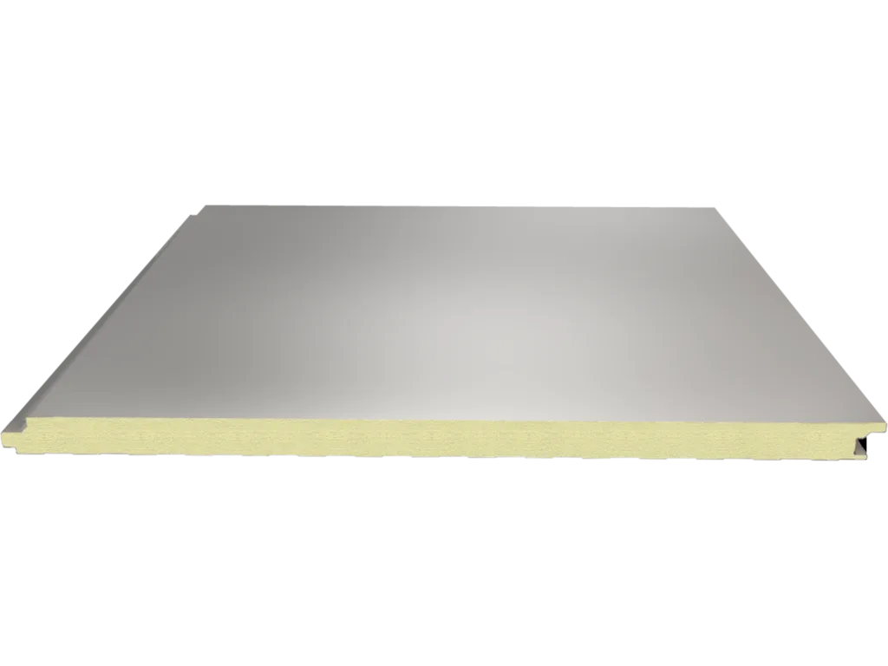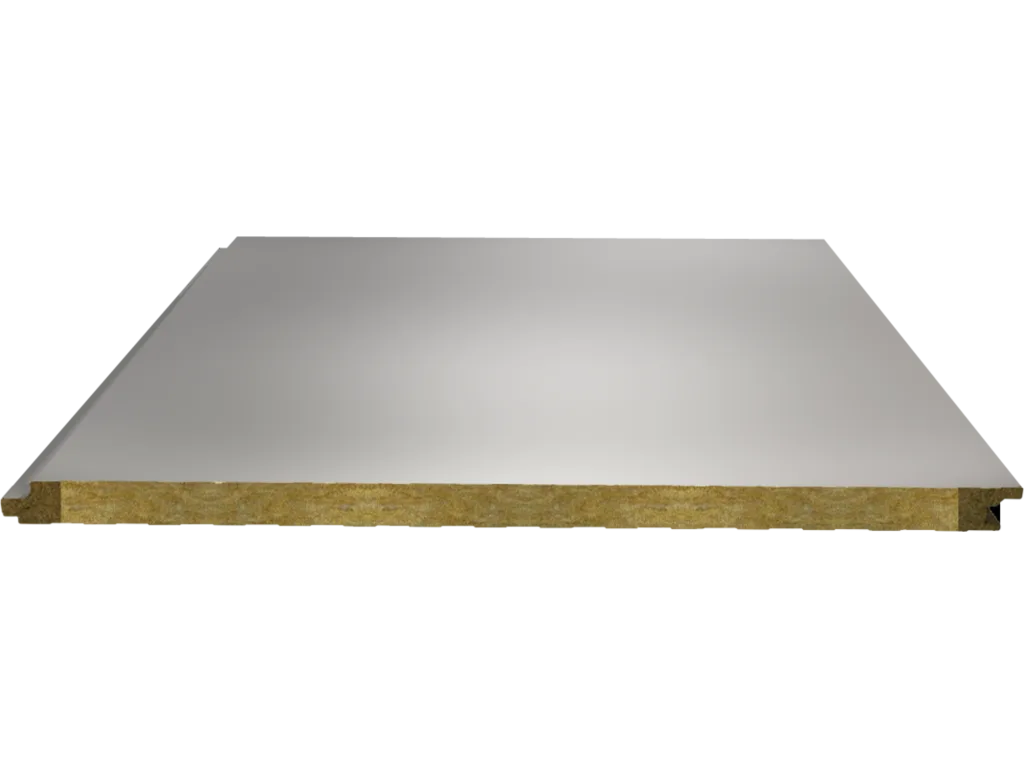
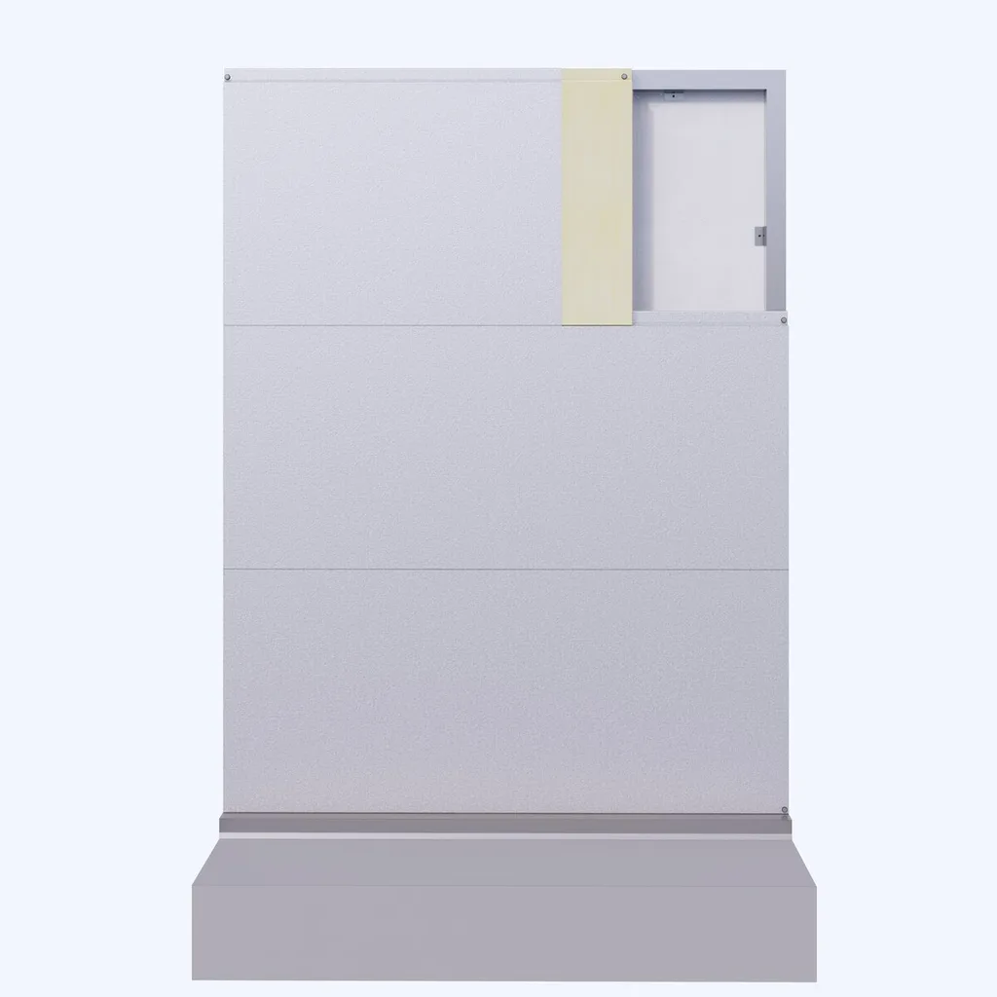
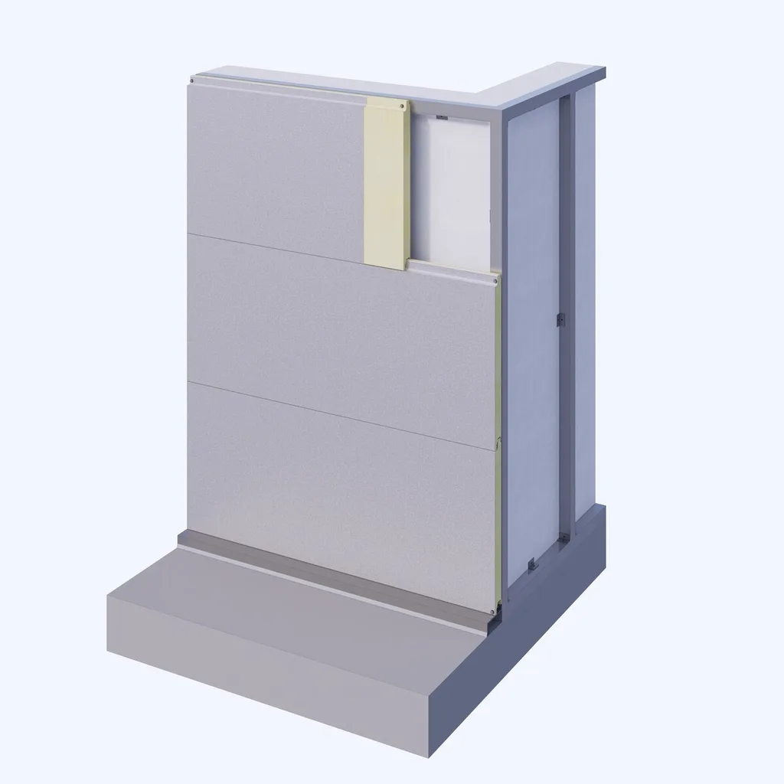
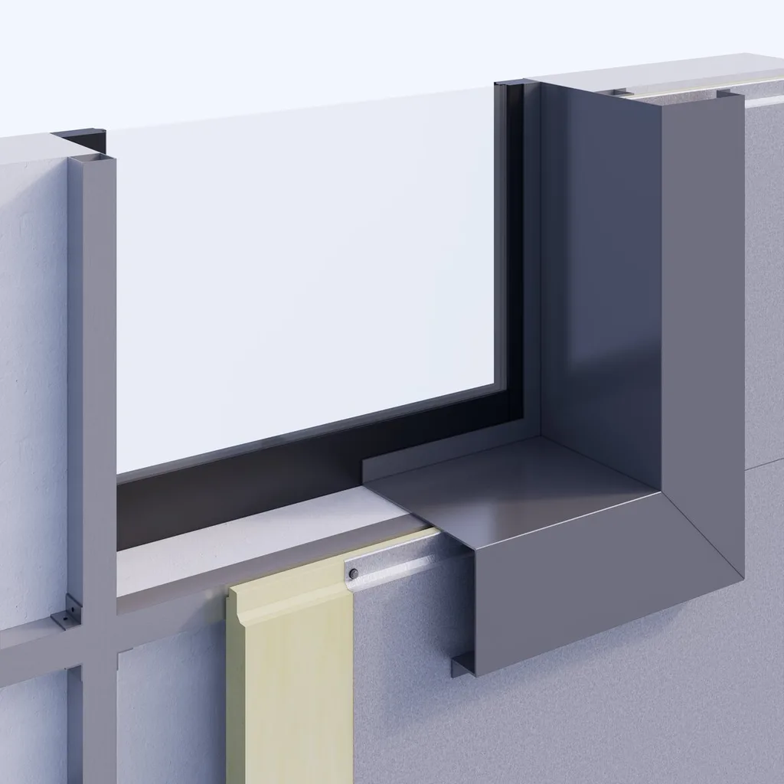
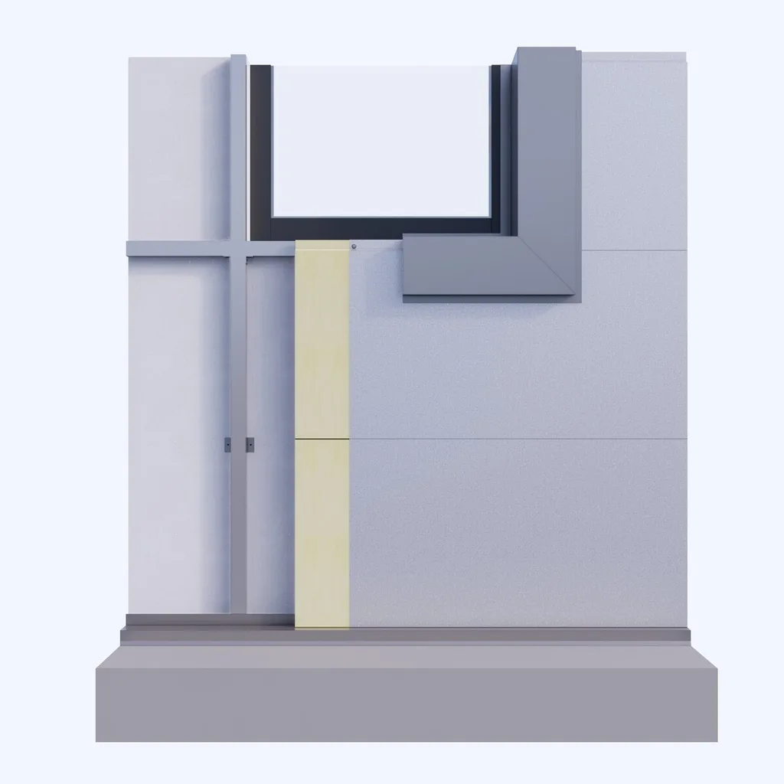
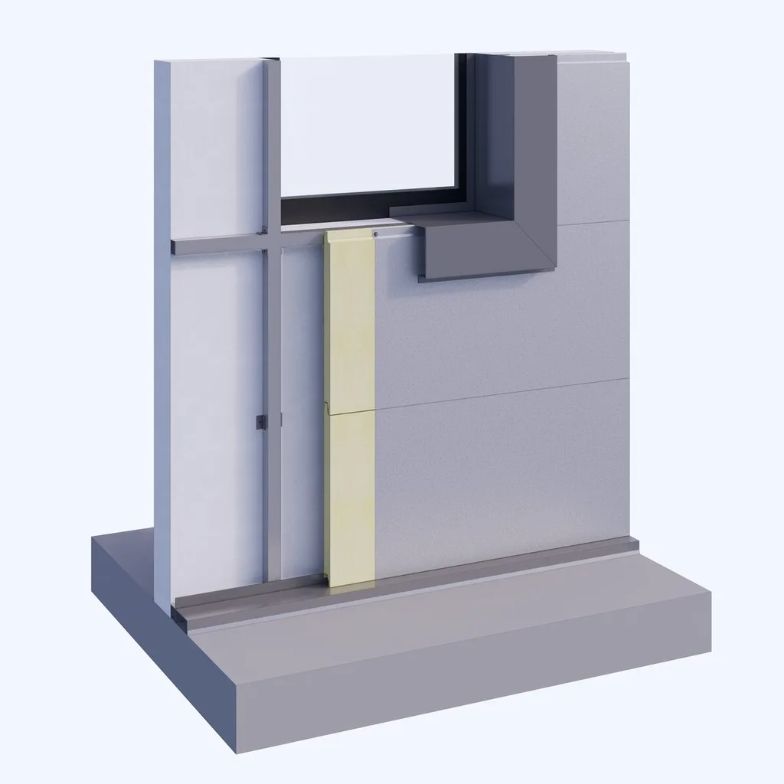
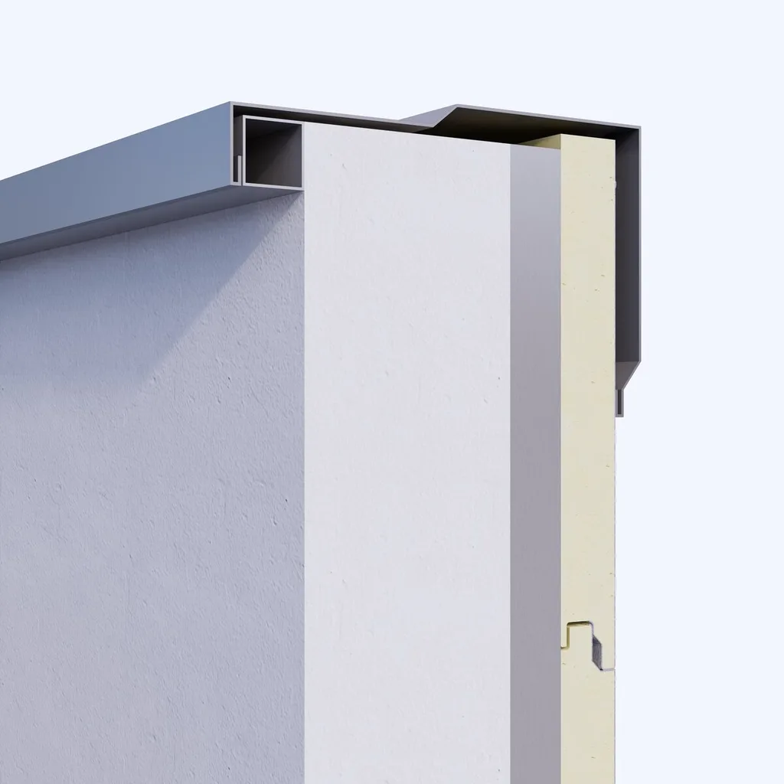
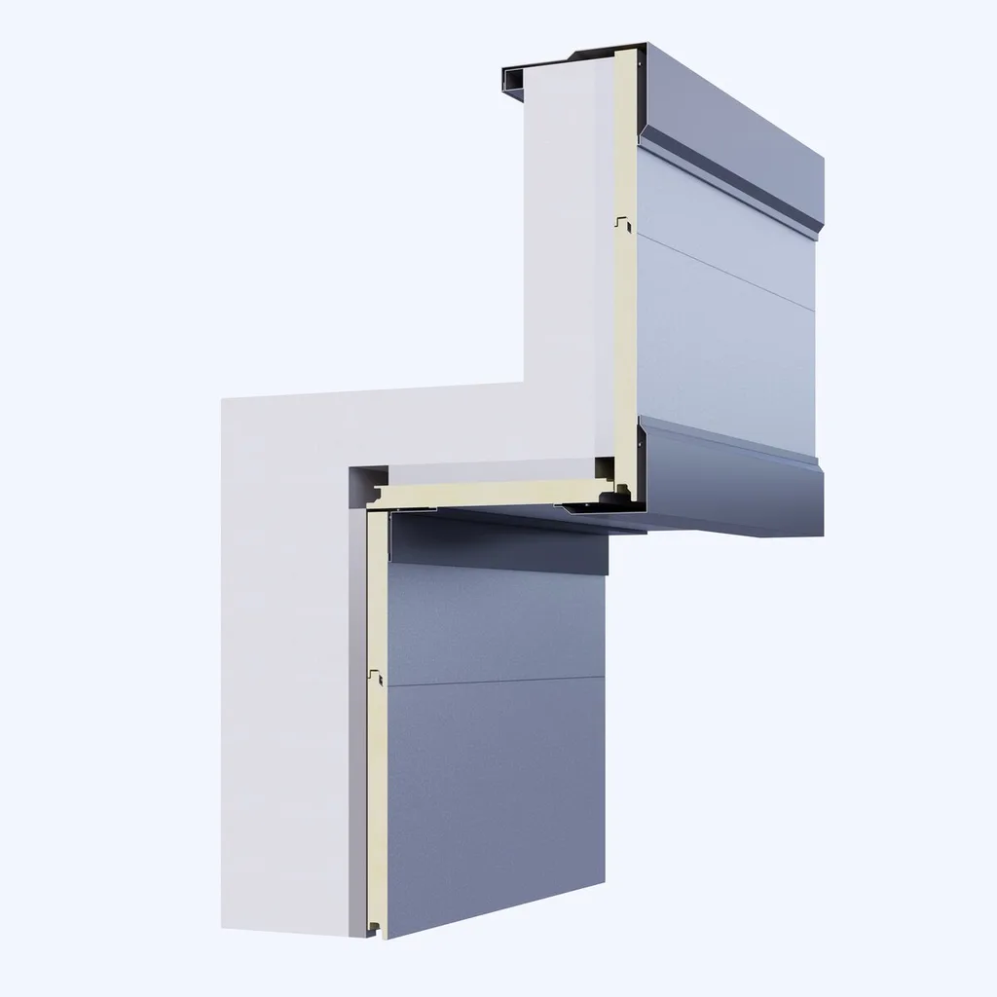
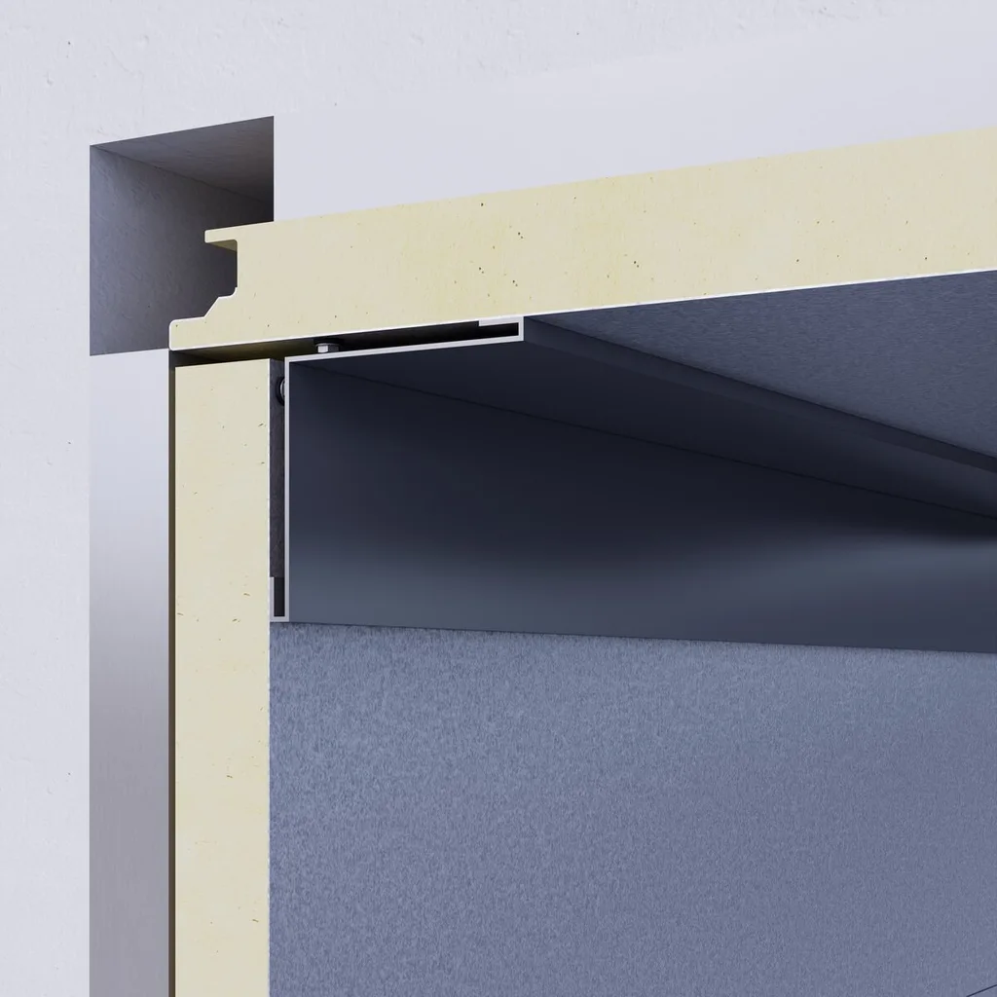
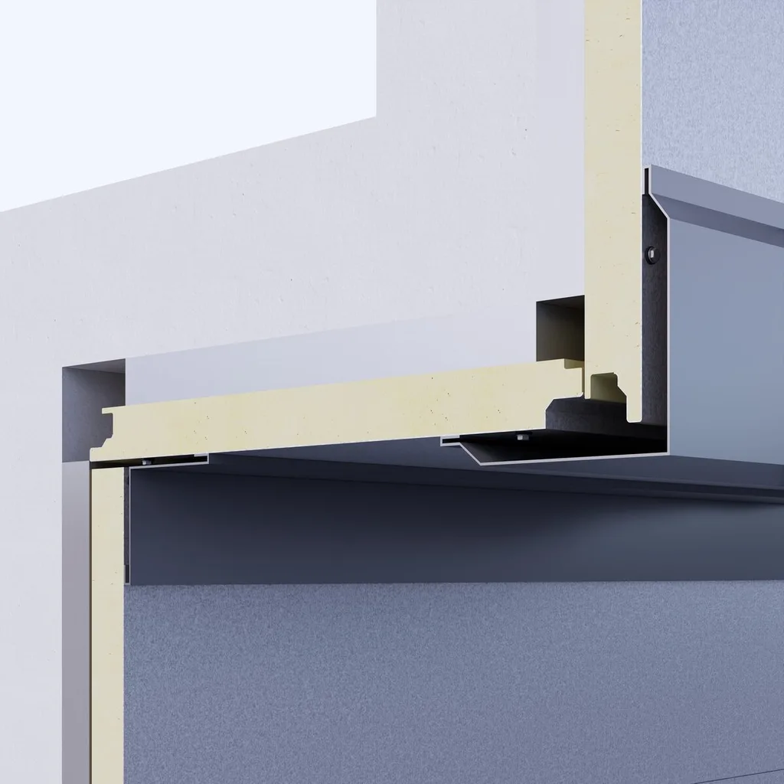
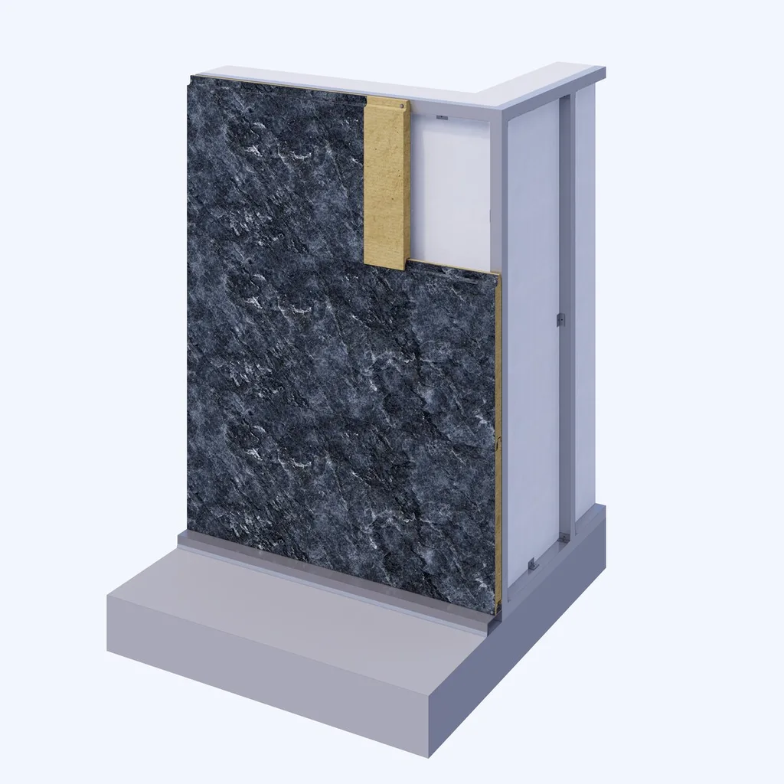
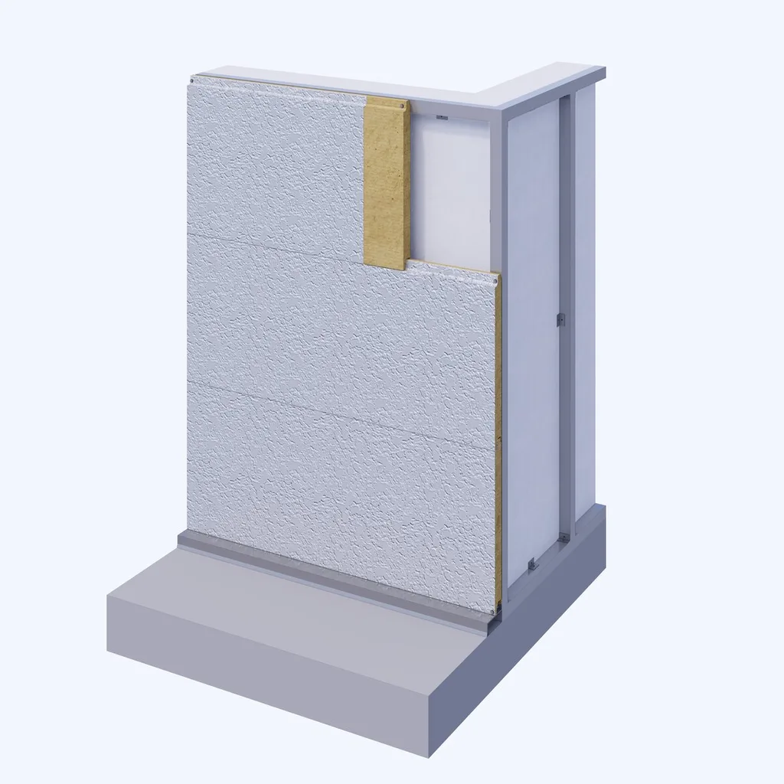
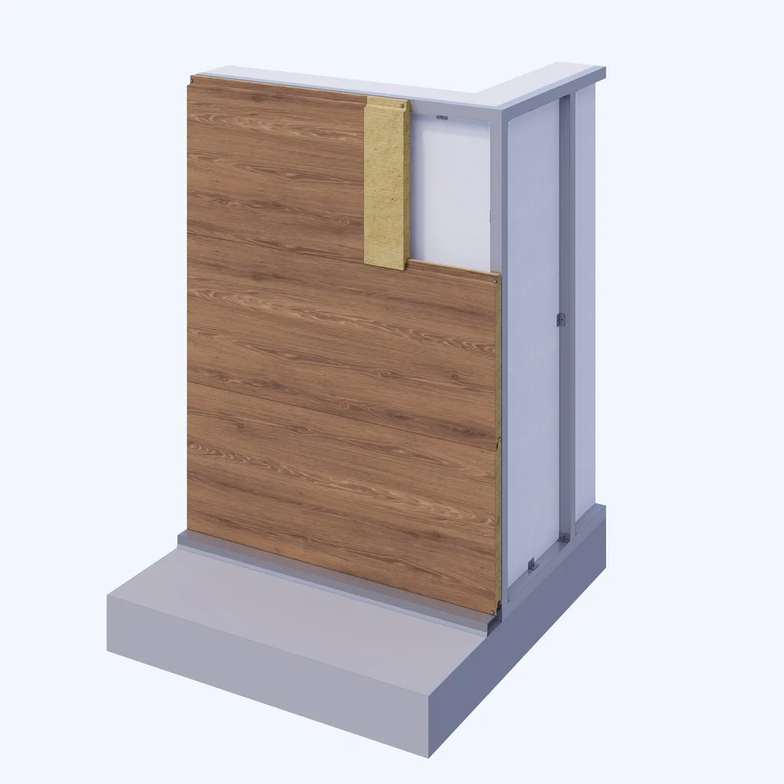
SIDING 500 is a narrow curtain wall cladding panel. The cover width is 500 mm; the narrow width creates a linear texture on the façade, and as the number of panels increases that line defines the character of the façade.
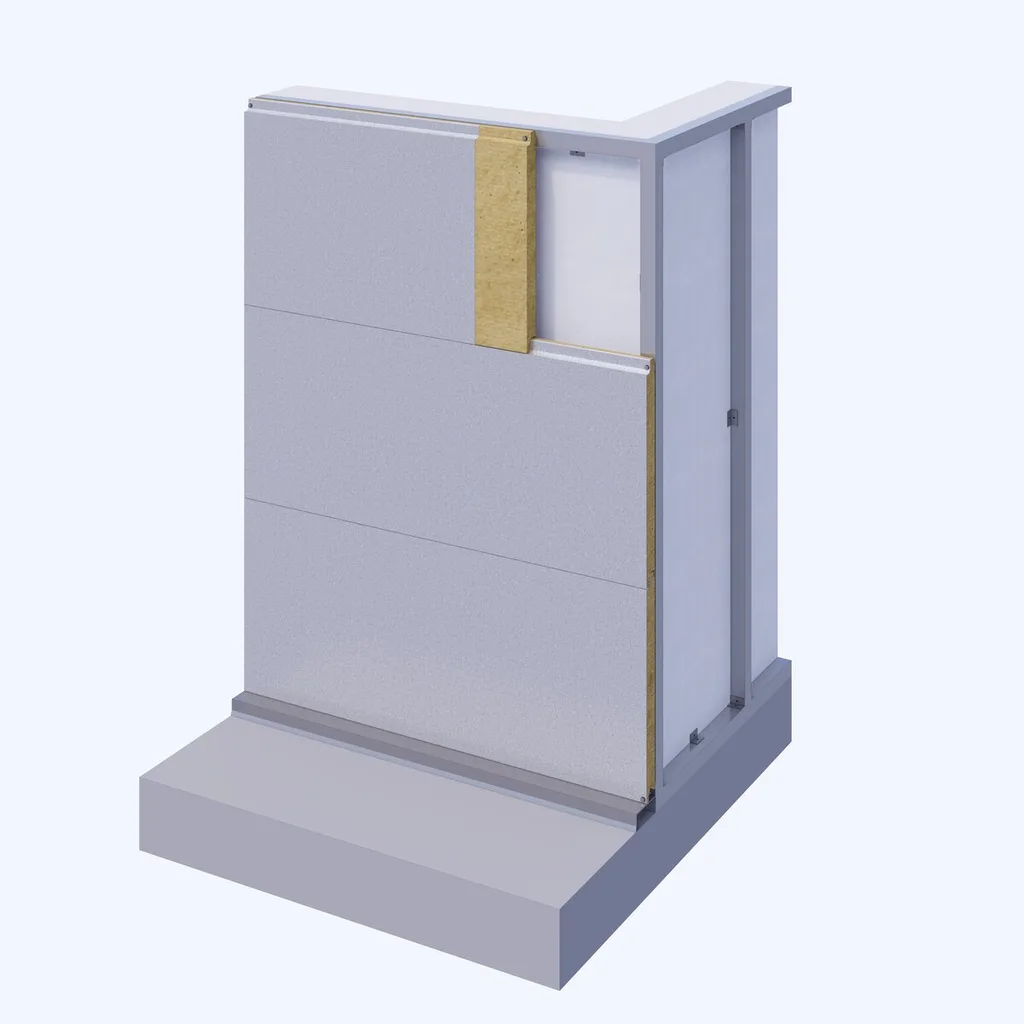
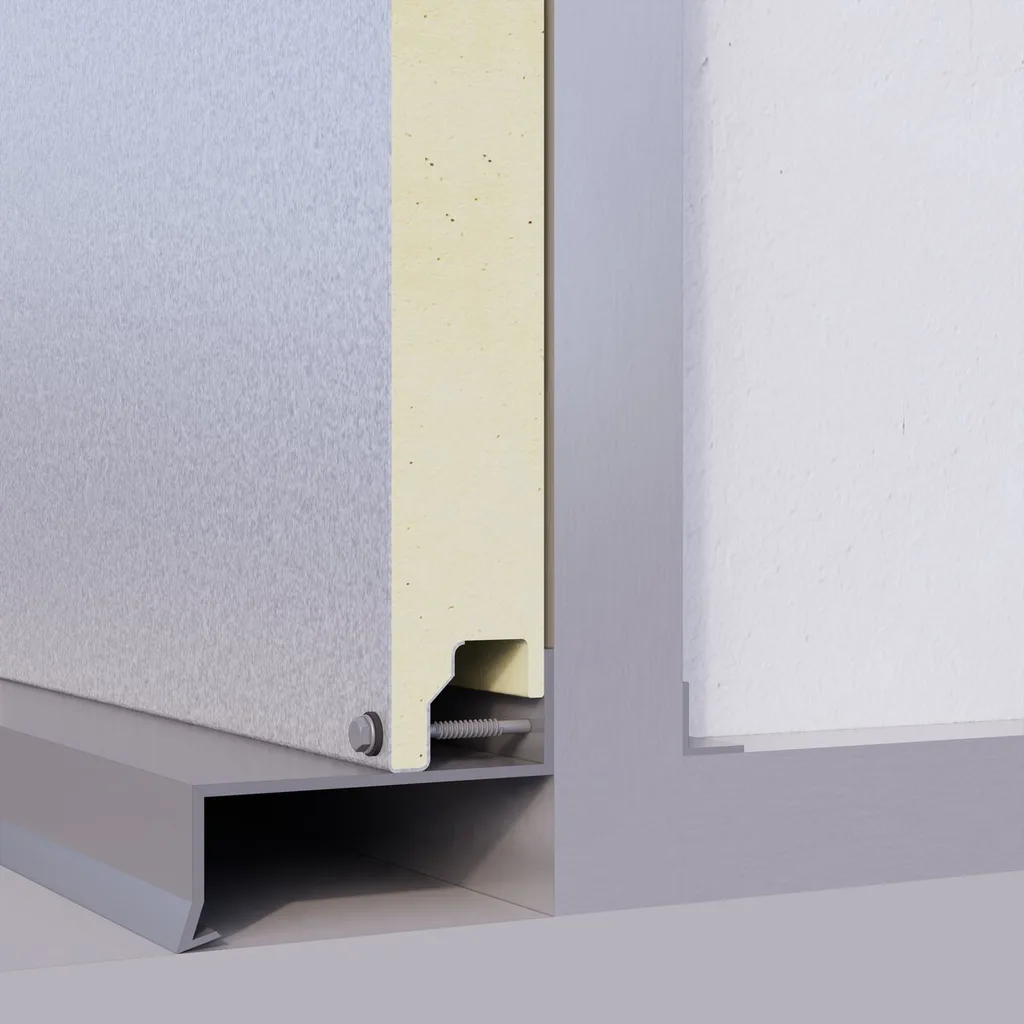
The panel is not bonded directly to the wall. A steel sub-structure is first erected on the wall, the panel is fixed to it, and an air gap remains between the two. This gap serves two purposes: it lets moisture coming from the wall escape and it prevents condensation. The wall continues to breathe after it has been clad.
The sub-structure is a galvanised box profile; 40x40x2 mm or 40x40x3 mm is used. A timber frame can also be used, but the profile spacing and the choice of fixings are calculated according to the project.
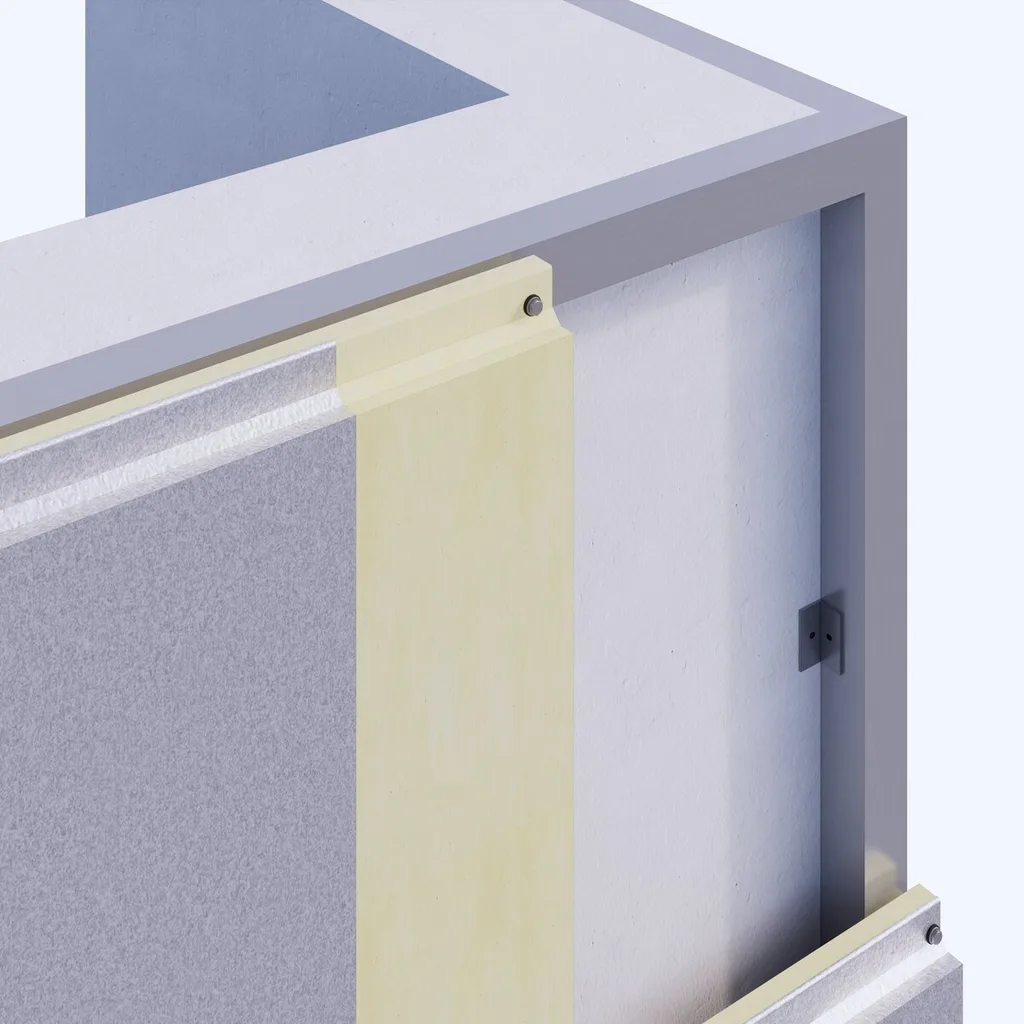
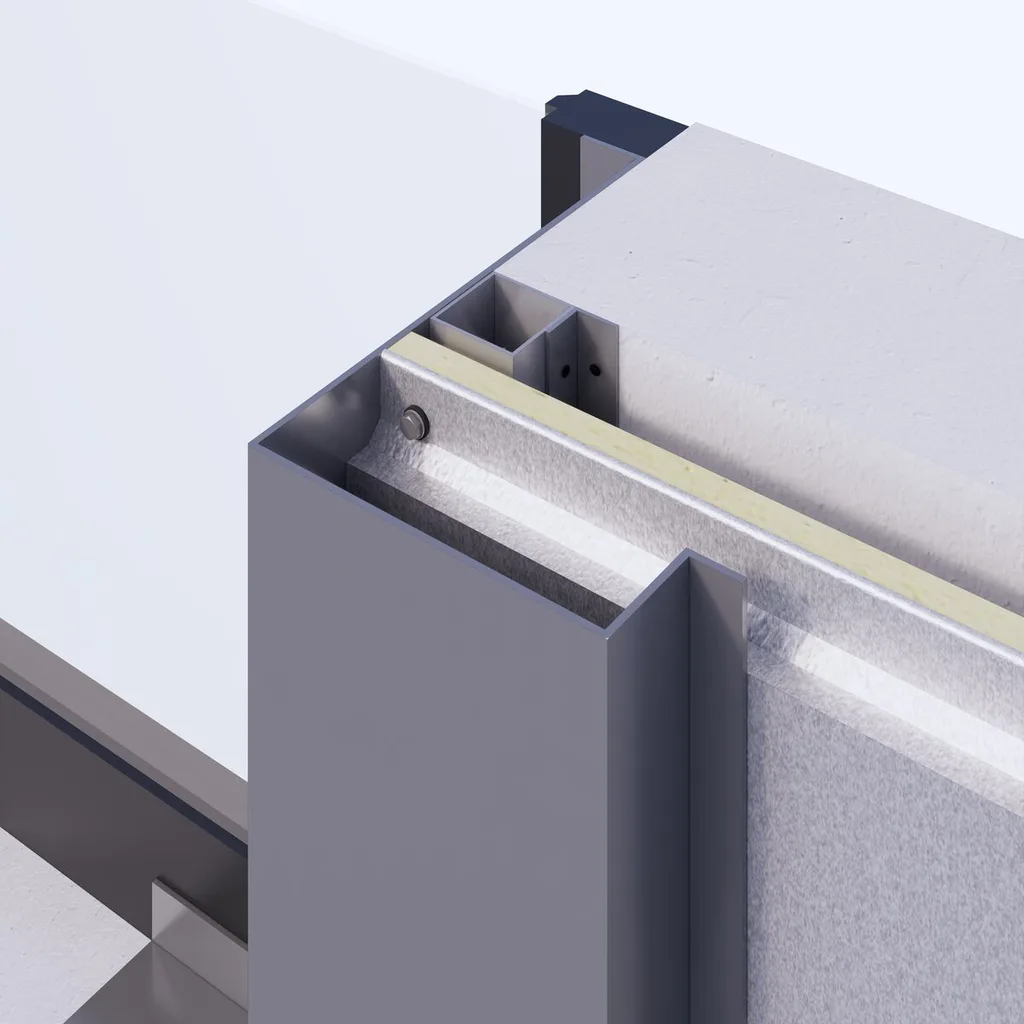
The panel ends have a concealed screw interlock. The fixing screw goes into the edge of one panel and the adjacent panel covers its head; the screw head is not visible on the façade. The visible surface stays uninterrupted, which is also what is sought where a flat surface is required.
The surface is supplied either plain painted or patterned. Timber, stone and textured surfaces are among the available patterns; the pattern is transferred onto the steel sheet by film. On painted surfaces the facing is offered in polyester, PVDF, plastisol and DPF options, and the colour is selected from the RAL chart.
There are works that must be completed before the cladding starts: foundation waterproofing, terrace waterproofing and window replacement. Air conditioning outdoor units and metal fittings on the façade are removed and refitted once the cladding is finished. Installation is carried out by authorised teams.
Thickness is supplied between 40 and 120 mm and length up to 15.5 metres. With a rock wool core the thermal conductivity is 0.045 W/mK, the density is 90-130 kg/m³ and the fire class is A2-s1-d0.
A rock wool core is selected where the fire regulations require class A2: tall buildings, façades facing escape routes and fire compartment boundaries. For the same level of insulation the section becomes thicker than with polyurethane and the panel becomes heavier; the sub-structure is calculated accordingly.