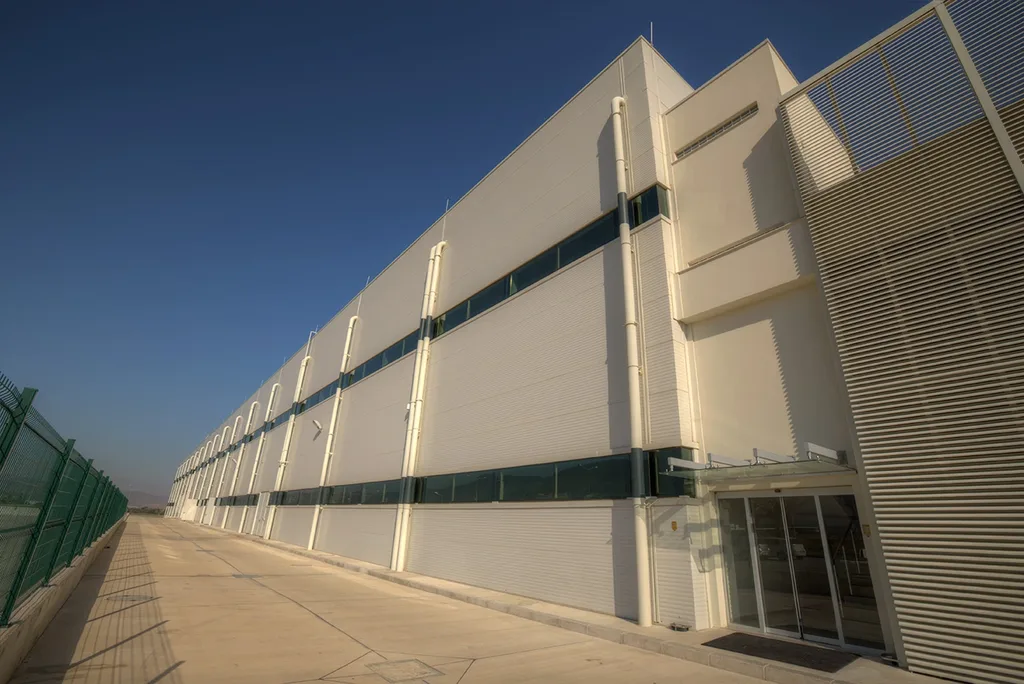
A sandwich panel is a self-supporting envelope element with an insulation core pressed between two metal sheets. The insulation is not a layer added to the outside of the envelope; it is the envelope itself, and every property of the panel follows from that.
The product standard is EN 14509: it defines how the mechanical and physical properties of a panel are determined and which values appear in the declaration of performance.
The three decisions
Choosing a panel is three separate decisions, and each constrains the others.
Core
| Core | Thermal conductivity | Fire class | Density |
|---|---|---|---|
| PUR | 0.022 W/mK | B-s2-d0 | 30-40 kg/m³ |
| PIR | 0.022 W/mK | B-s1-d0 | 33-52 kg/m³ |
| Rock wool | 0.045 W/mK | A2-s1-d0 | 90-130 kg/m³ |
| Hybrid | 0.045 W/mK | A2-s1-d0 | 90-130 kg/m³ |
| EPS | 0.038 W/mK | no published class | 12-16 kg/m³ |
A hybrid panel carries polyurethane strips along the edges of a rock wool based core: the strip holds the screw seat tight, the panel becomes somewhat lighter, and the fire class stays the same as rock wool.
Profile
On a roof, the number of ribs sets the load capacity: three-rib, five-rib and seven-rib profiles cross progressively wider spans. On a wall the profile becomes a question of appearance: micro-rib, prism or a flat face.
The minimum pitch for a sandwich roof panel is 7%. That rule is independent of the profile.
Thickness
Insulation thickness runs from 30 mm to 200 mm depending on the product, and is chosen for the target U-value. The result for the section comes from the U-value calculator, and its annual equivalent from the heat loss calculator.
Dimensions
The cover width is 1000 mm; cold room panels also come in 1050, 1095 and 1200 mm. In the standard range, panels are produced in one piece up to 15.5 metres; in the EXO range the limit is 12 metres.
Quantities and areas come from the panel area calculator, and the weight of the envelope from the panel weight calculator.
Which one on which building?
- Factory and production facility: fire load and regulation decide; rock wool cores where A2 is required. Factory panels
- Warehousing and logistics: wide spans and fast installation come first. Warehouse panels
- Cold storage: section thickness and continuity of the vapour barrier. Cold storage
- Agriculture and livestock: humidity, ammonia and cleaning conditions. Agricultural building panels
- Buildings with a rooftop solar plant: added load and fixing points. Solar roof panels
Fire class and fire resistance are not the same thing
Fire class is the reaction of a material to fire and is given to EN 13501-1. Fire resistance is the resistance of a building element in minutes and looks to EN 13501-2. Where a specification asks for one and the other is certified, the project stops at the permit stage.
The test reports and certificates are in the Library section.
Where does a panel weaken?
However thick the section, the performance of the envelope is decided at the joints. A joint left open takes away what the section gained; in cooled spaces the continuity of the vapour barrier breaks and condensation begins. All the joint details are drawn in the Library section.