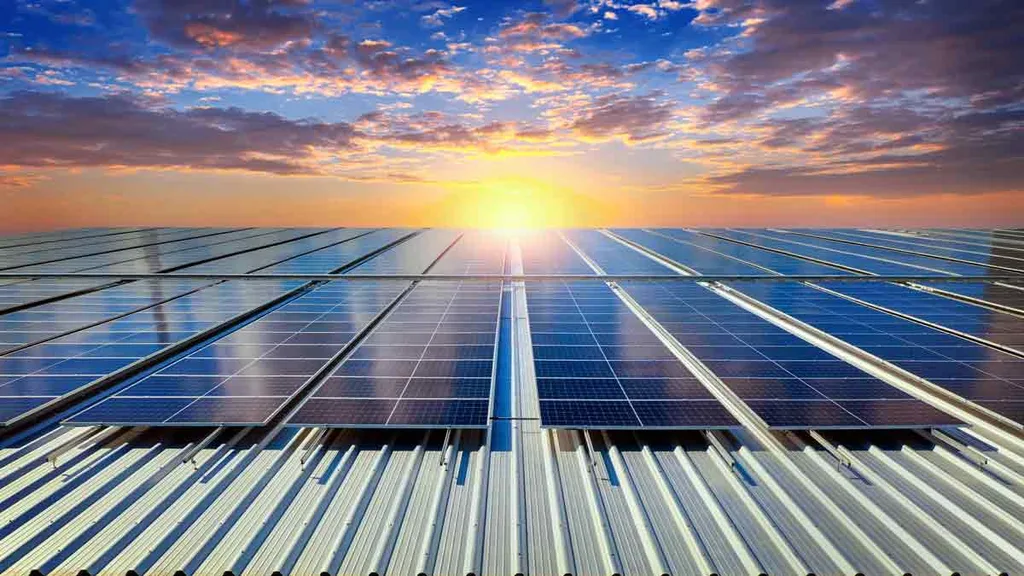
A solar compatible panel is not a panel that generates electricity. It is the sandwich panel forming the roof envelope, chosen so that solar modules can be mounted on it. The confusion comes from two products sharing a word; their jobs are different.
The roof takes on a second job
A roof panel normally carries its own weight and the snow and wind loads. When a plant is installed on it, three more things are added:
- The permanent weight of the modules and their support structure
- Changed wind behaviour under the modules, uplift in particular
- Maintenance traffic: a roof with a plant is climbed several times a year
If those three are not known when the panel is chosen, the envelope is reinforced afterwards, and reinforcement always costs more than choosing correctly at the outset.
What does the five-rib profile do?
A rib is a stiffener that increases the depth of the section on a roof panel. As the number of ribs increases, a panel of the same thickness crosses a wider span and behaves more rigidly under point loads.
On the solar compatible roof panel the profile has five ribs and the rib height is 37 mm. Because the module support system fixes to the rib, that height is the surface the mounting system sits on.
Technical data
| Property | Value |
|---|---|
| Product code | NGRP5 |
| Profile | 5 ribs, rib height 37 mm |
| Insulation thickness | 40-200 mm |
| Panel length | Up to 15.5 metres in one piece |
| Core | PUR-PIR (0.022 W/mK) or rock wool (0.045 W/mK) |
| Fire class | B-s1-d0 with a PIR core, B-s2-d0 with a PUR core, A2-s1-d0 with a rock wool core |
The product pages are in the roof panels section.
Drilling a hole breaks the seal
Installing a plant creates fixing points on the roof surface. Every fixing point is a risk of water ingress, and the size of that risk depends on how the detail is closed.
Two rules make the work easier: fixings are made at the crown of the rib, not in the bottom of the pan; and the panel length is chosen in one piece as far as possible, because every lap is another sealing point. The minimum pitch for a sandwich roof panel is 7%, and that rule does not change on a roof with a plant.
Thermal behaviour and module efficiency
Modules lose efficiency as they warm. What decides this is mainly how the module itself cools; what can be done on the envelope side is to leave a mounting height that allows air to move between the module and the surface.
The panel's own job is to protect the inside of the building. The thermal transmittance of the section is read from the U-value calculator and its annual value from the heat loss calculator.
The fire side
On a building with a plant on the roof, the fire scenario changes: a surface generating electricity also affects how the fire service can work. Where the regulation requires class A2, the core is rock wool; a PIR core is class B-s1-d0. The classification reports are in the Library section.
The order of decisions
- The fire class the regulation requires
- The load calculation including the modules and their structure, and the purlin spacing
- The thickness for the insulation target
- The panel length and the fixing detail
When that order is broken, the panel chosen is usually right but right for the wrong span. The detail by building type is on the solar roof panel page.