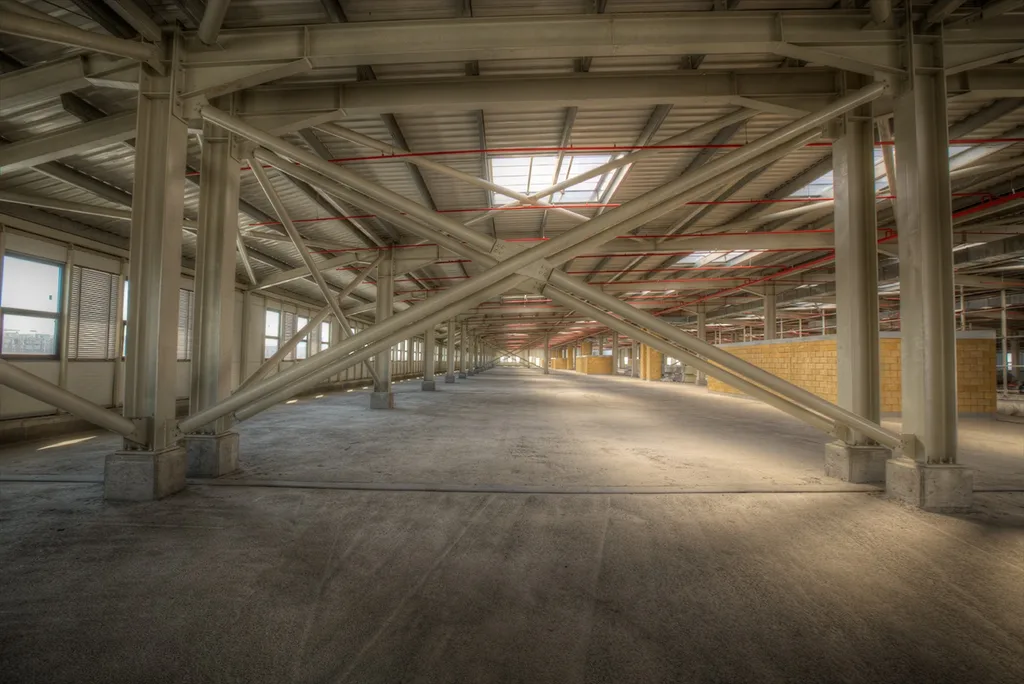
A sandwich panel is an envelope element with an insulation core pressed between two metal sheets. All of its advantages follow from a single structural decision: the insulation is not a layer added to the outside of the envelope, it is the envelope itself.
Insulation stops being a separate trade
In the conventional build-up, the structure is closed, insulation is laid, and the whole is covered. Three trades, three teams and three margins for error between them. In a sandwich panel the three come together in the factory; a single installation is left on site.
The measured equivalent of this is in the section. The thermal conductivity of a polyurethane core is 0.022 W/mK and of a rock wool core 0.045 W/mK. The same insulation value is met at roughly half the thickness in polyurethane; rock wool brings the A2-s1-d0 fire class with it.
Installation speed and one-piece length
A panel is prefabricated: it is not a material cut and joined on site but an element produced to the length of the project and screwed into place. In the standard range, one-piece lengths reach 15.5 metres.
On paper that shows up as installation time; on site it shows up as joints. If there is no joint along the flow of the roof, there is no line for water to pass through. The minimum pitch for a sandwich roof panel is 7%, and that rule holds regardless of the number of joints.
Weight reduces the structure
A panel is light: core density is 38-40 kg/m³ for polyurethane and 90-130 kg/m³ for rock wool. As the weight of the envelope falls, so do the purlin section, the steel tonnage and the crane required.
How many kilos of envelope a project will carry can be worked out in advance: the panel weight calculator gives the weight per square metre by product and thickness.
Cost is not just the price per square metre
The total cost of a panel is made up of four items: the panel itself, the installation labour, the difference in the structure, and the energy paid for over the life of the building. The fourth item is often larger than the first.
In a heated building, the cost of going up one step in thickness is paid once and returned every year. The annual value of that difference comes out of the heat loss and savings calculator with your own unit price.
Fire behaviour comes with the core
| Core | Fire class | Thermal conductivity |
|---|---|---|
| Rock wool, hybrid | A2-s1-d0 | 0.045 W/mK |
| PIR | B-s1-d0 | 0.022 W/mK |
| PUR | B-s2-d0 | 0.022 W/mK |
The class describes the reaction of the material to fire (EN 13501-1); the resistance of a building element in minutes looks to a separate standard (EN 13501-2). The reports are in the Library section.
Sound and acoustics
A closed-cell core meets sound with its mass; a porous core absorbs it. In buildings where the noise is on the source side, acoustic panels with a perforated sheet are used; that product does not insulate against sound, it reduces reverberation within the space. The two are different problems and are solved with different products.
Where are they used?
Factory and warehouse envelopes, cold stores, agricultural and livestock buildings, site accommodation and modular buildings, and buildings that will carry a rooftop solar plant. Which panel is chosen for which building type is set out in the Solutions section.